Tropical House in Limón, Costa Rica
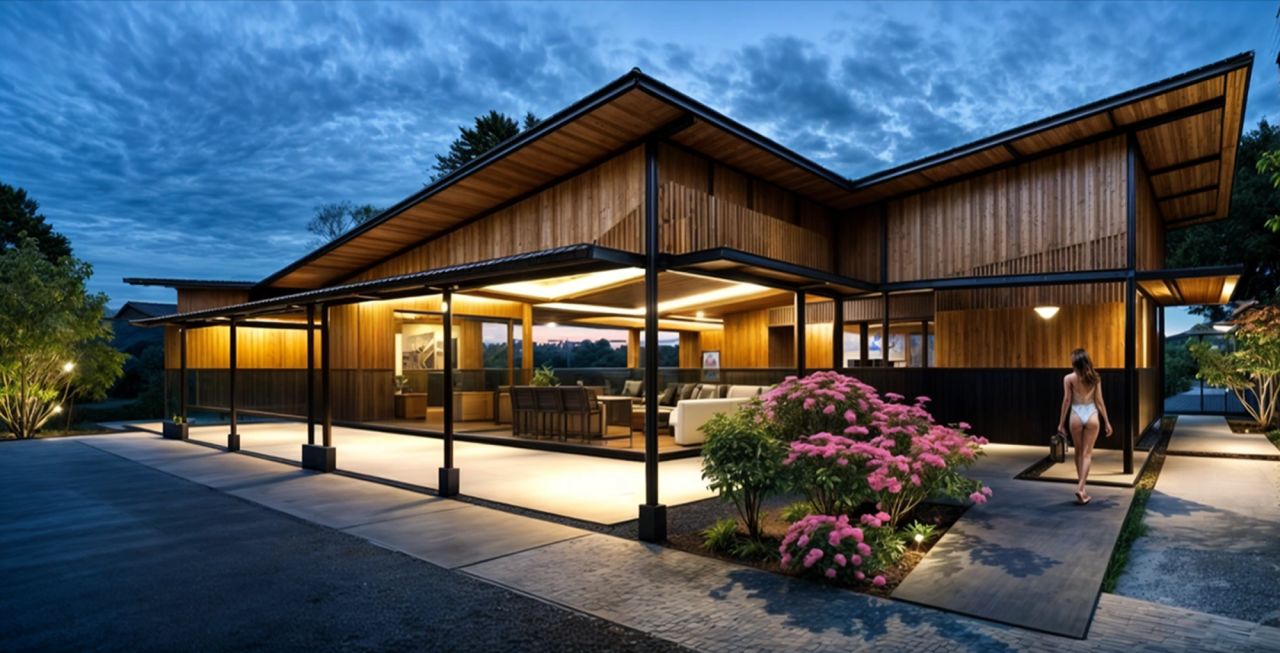
Tropical House in Limón, Costa Rica is a residential project by Leonardo Villalobos Bonilla in Limón, Limón Province, Costa Rica, dated 2022. It covers 200 m², was designed for myself and follows a traditional & vernacular style. Main materials: concrete, metal roofing and wood. Setting: coast. Themes: arts & architecture, cabins & lodges and houses. Architects: EDA. Role of Leonardo Villalobos Bonilla: Architect.
Project details
- Location: Limón, Limón Province, Costa Rica
- Year: 2022
- Area: 200 m2
- Style: Traditional & Vernacular
- Client: myself
- Architects: EDA
About Tropical House in Limón, Costa Rica
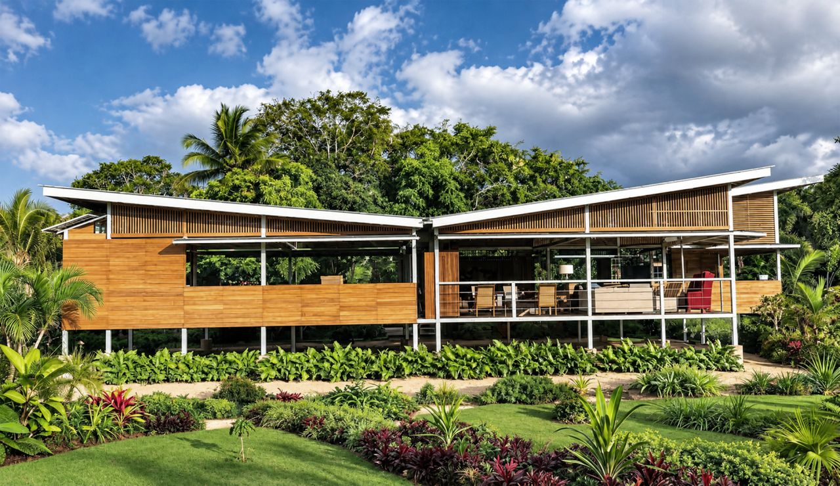
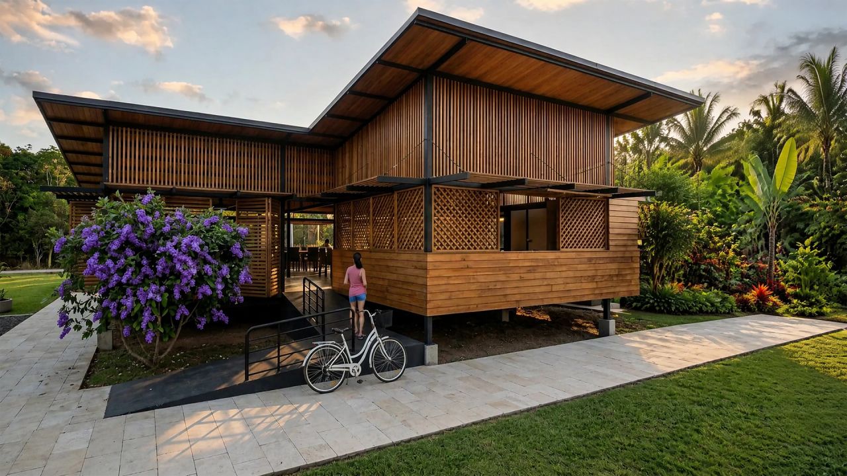
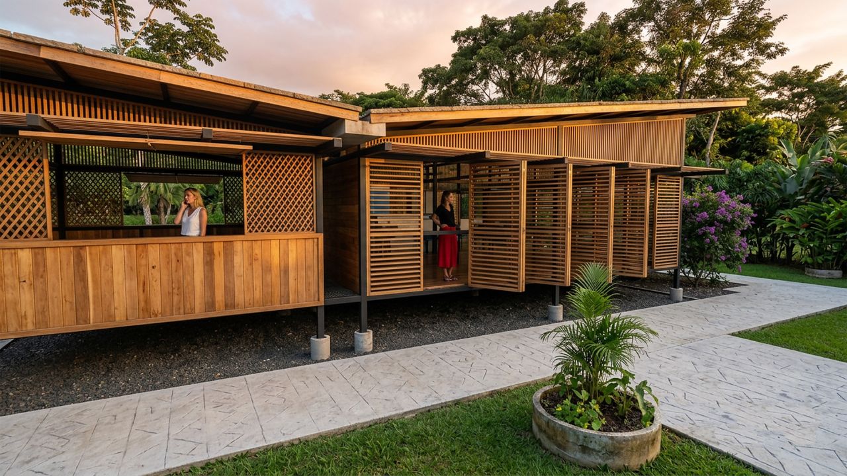
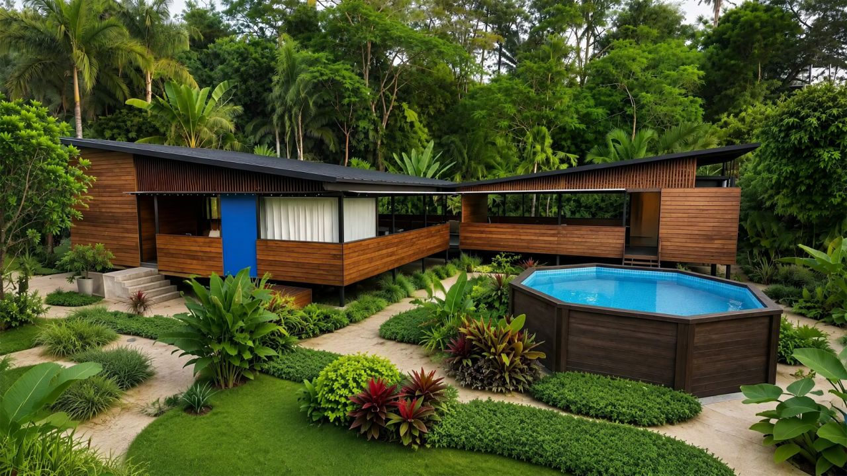
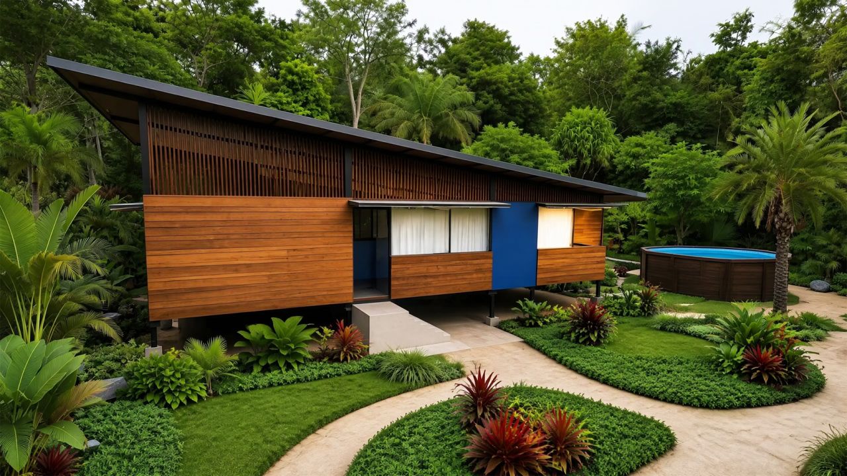
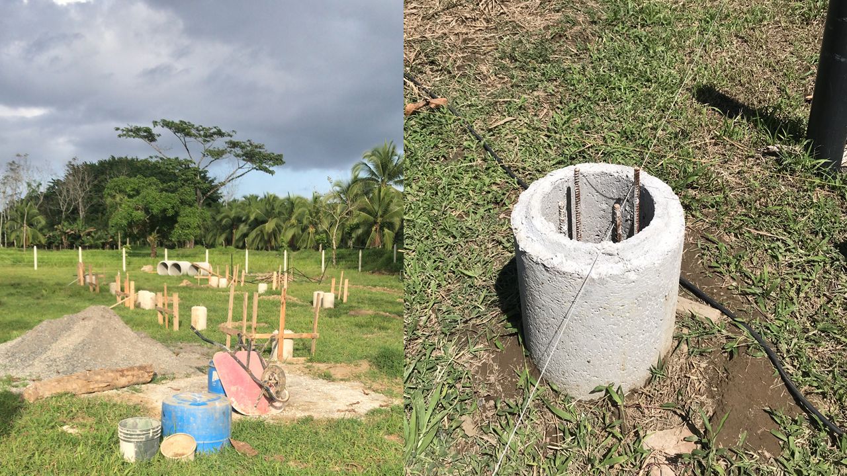
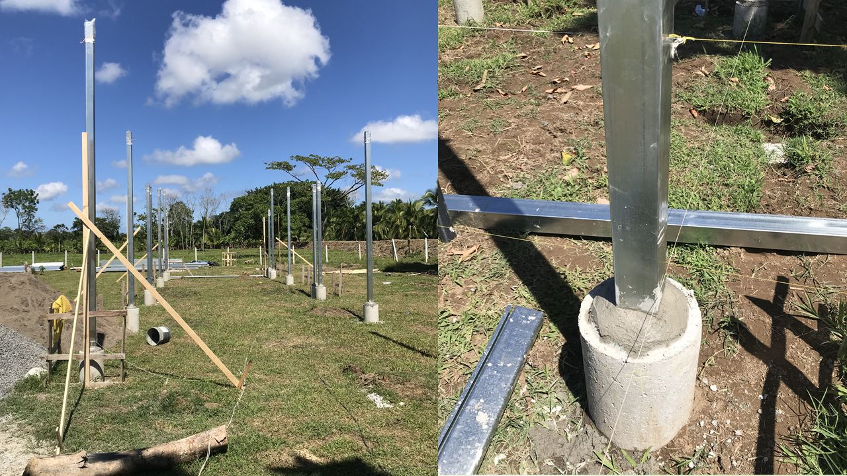
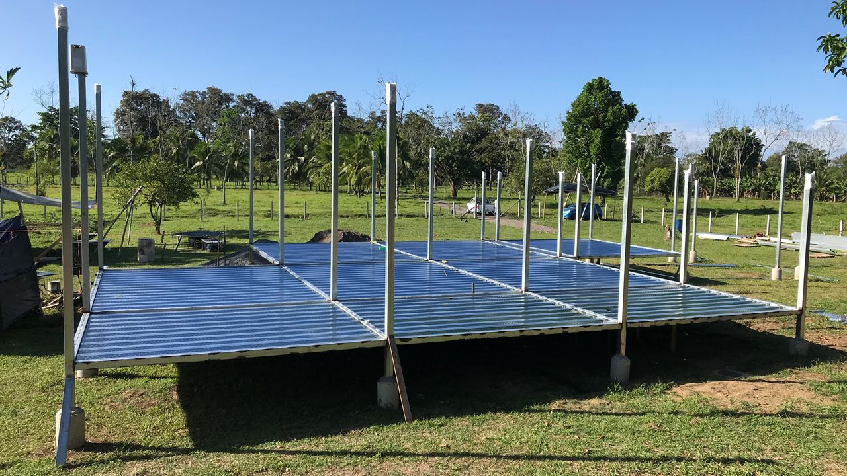
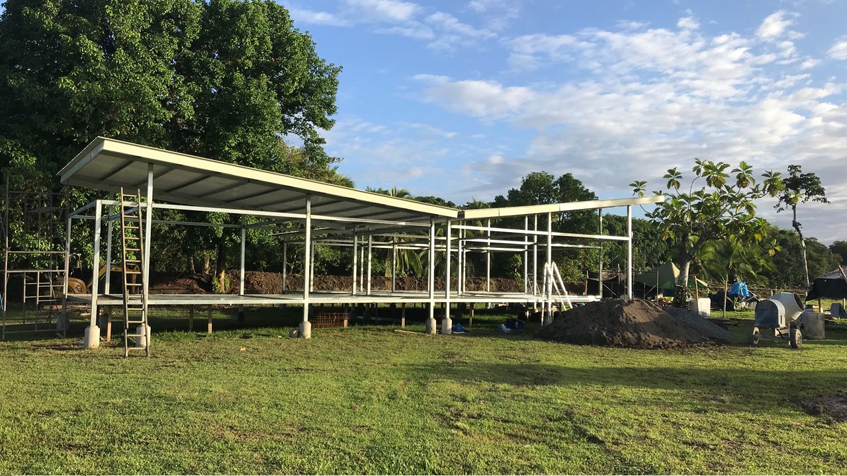
Designed and built by architect Leonardo Villalobos, this tropical house in Limón is conceived to live in harmony with its climate and surroundings. Raised on stilts, it stays cool and ventilated, protected from humidity and seasonal rains. Wide overhanging roofs provide shade and shelter, while timber slat screens and lattice panels filter light and let air flow through the home.
Natural wood, black steel and warm interior lighting create a contemporary, welcoming architecture that blends into lush gardens and rainforest views. Designing and building the project ourselves allowed us to keep every detail consistent, from the first sketch to the final finish.
Sustainable materials, passive cooling and a strong connection to nature: tropical architecture that works with the environment, not against it.
#TropicalArchitecture #SustainableDesign #CostaRica #TimberConstruction #Architecture #Limón
Images of Tropical House in Limón, Costa Rica
More from Leonardo Villalobos Bonilla
View profile
Show your own work on Arkiste
Build a free architecture portfolio, follow Leonardo Villalobos Bonilla and save the projects that inspire you.
Sign up free Log in