A Restaurant for the People: Architecture Open to the Park
A Restaurant for the People: Architecture Open to the Park is a commercial project by Leonardo Villalobos Bonilla, dated 2026. It covers 400 m², was designed for friend and follows a modern & contemporary style. Setting: cityscape. Architects: EDA. Role of Leonardo Villalobos Bonilla: Architect.
Project details
- Year: 2026
- Area: 400 m2
- Style: Modern & Contemporary
- Client: friend
- Architects: EDA
About A Restaurant for the People: Architecture Open to the Park
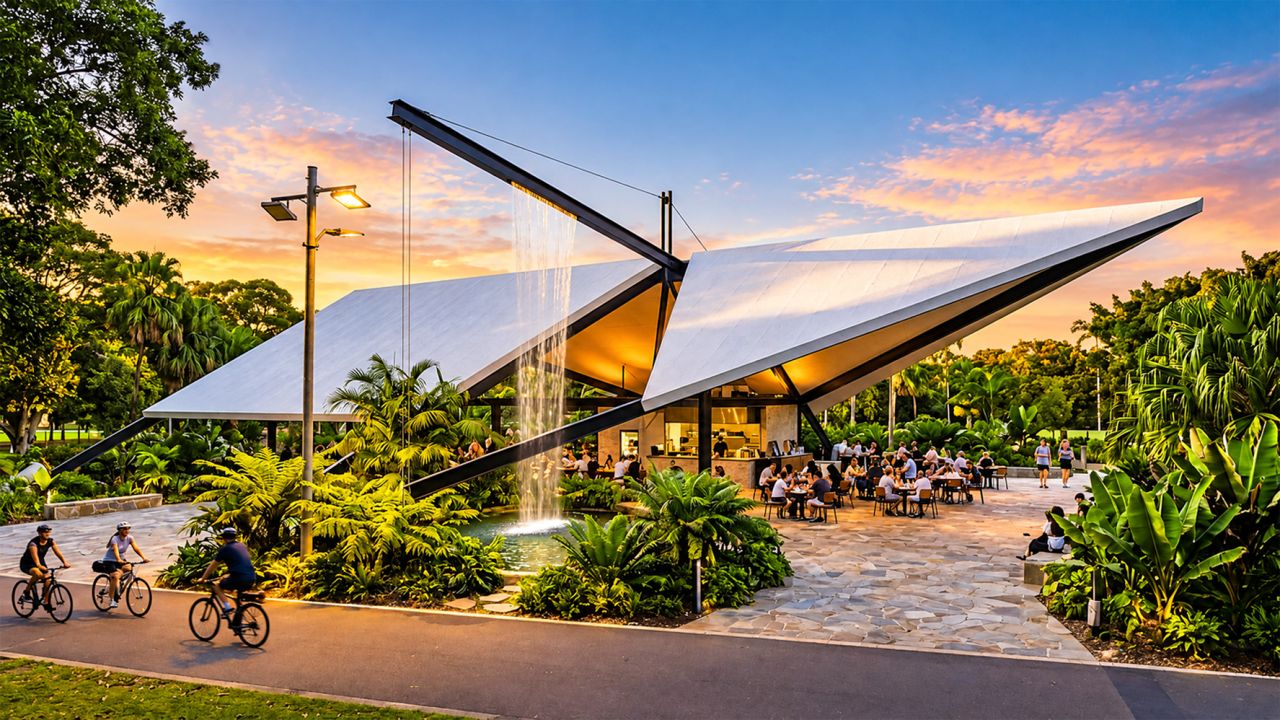
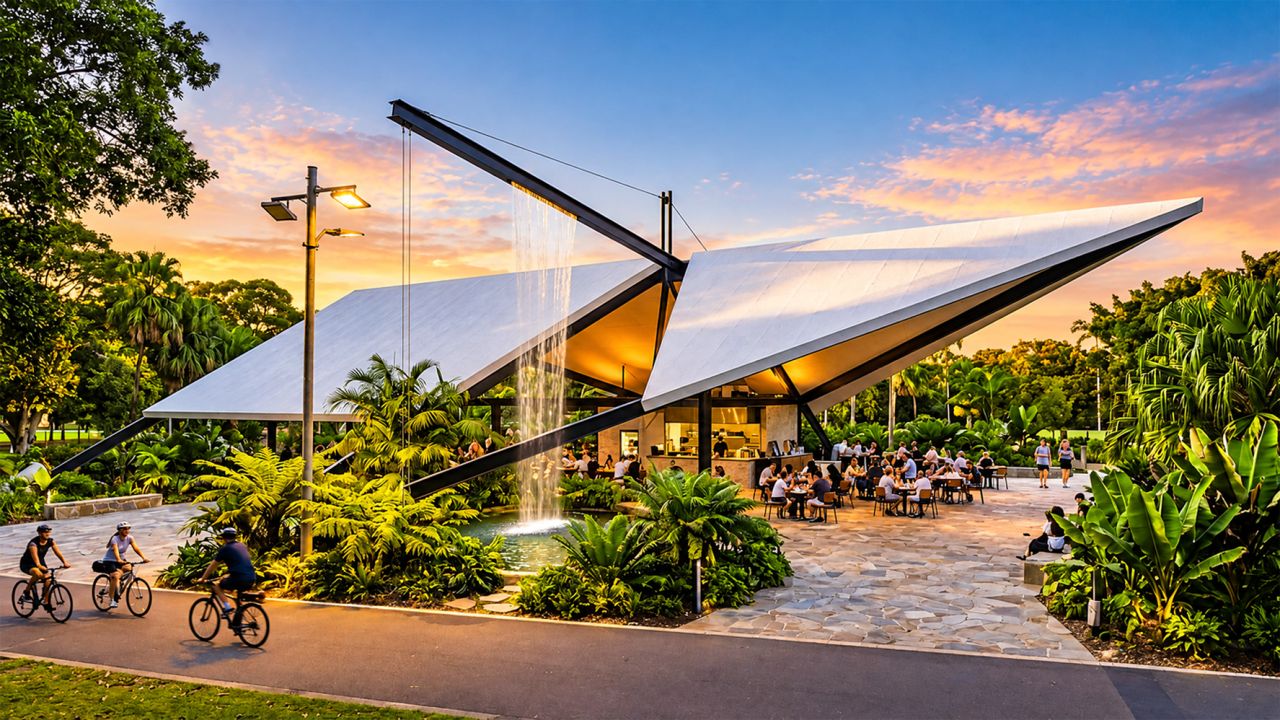
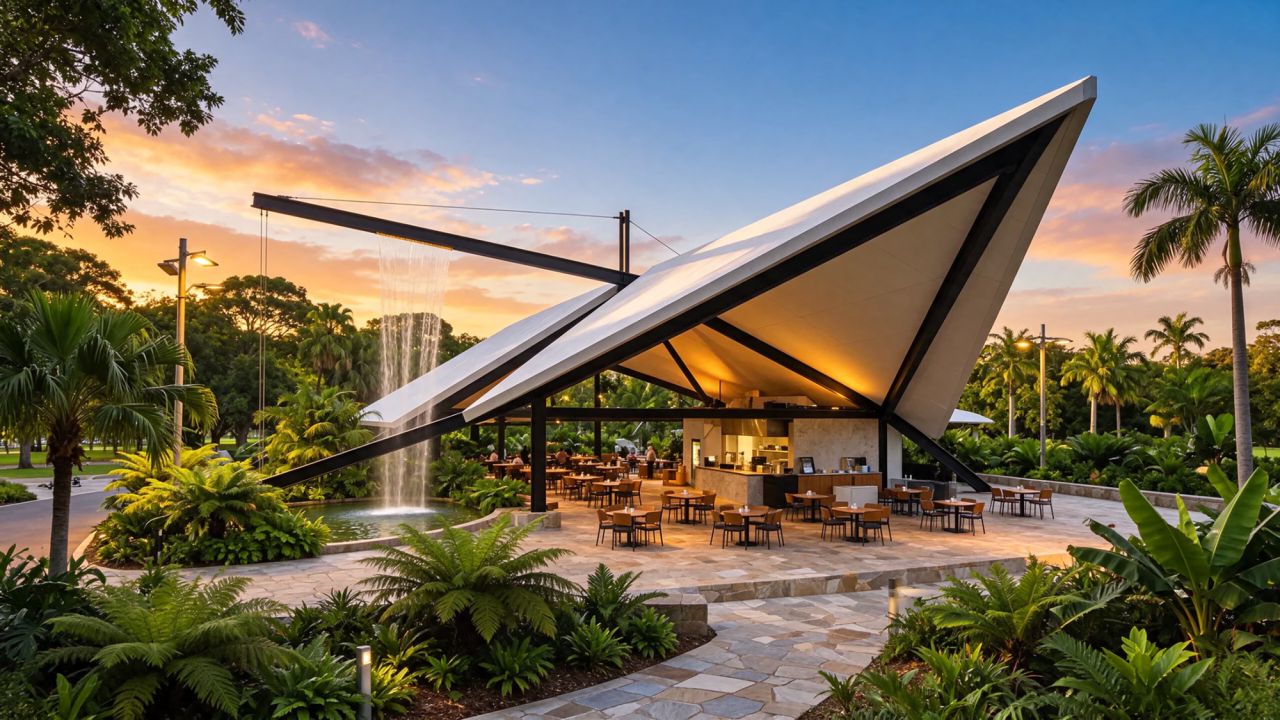
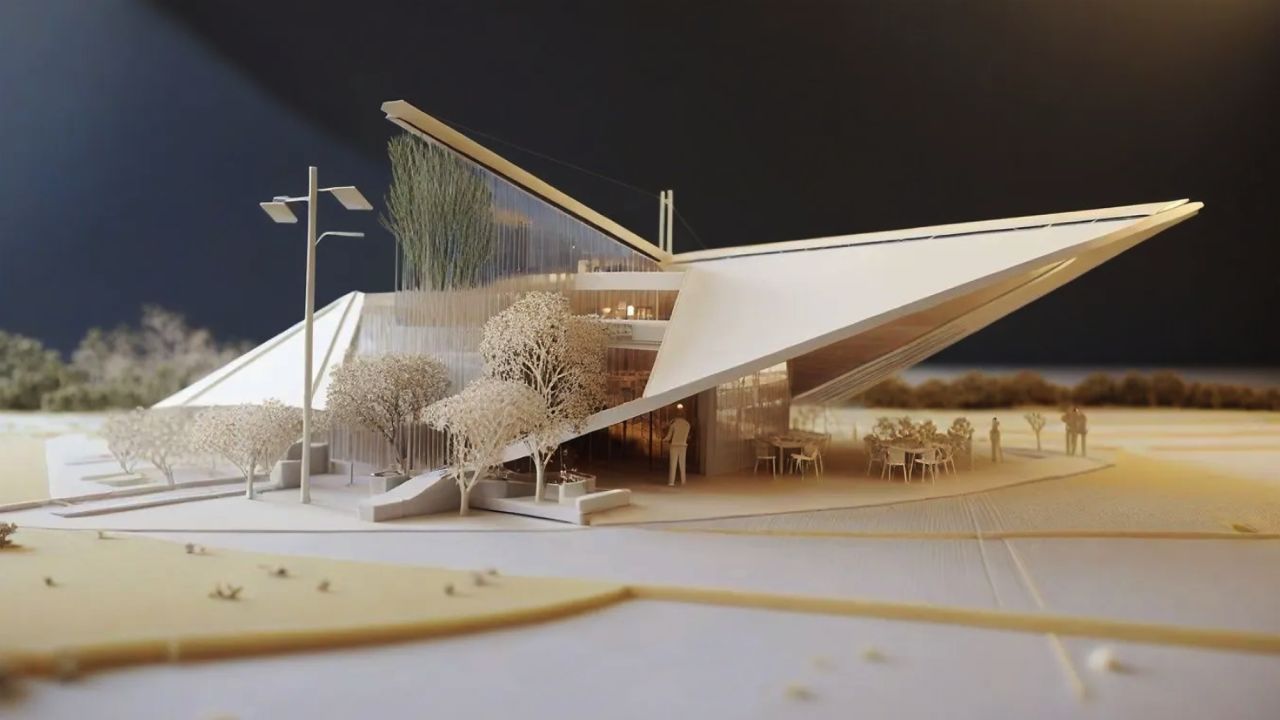
This proposal imagines a public park restaurant where architecture, landscape, and community life come together. Two folded white roof planes, inspired by the lightness of origami, hover over the site, supported by slender black steel struts and tension cables. Their sharp geometry creates generous shelter while keeping the space open, airy, and connected to the park.
Images of A Restaurant for the People: Architecture Open to the Park
More from Leonardo Villalobos Bonilla
View profile
Show your own work on Arkiste
Build a free architecture portfolio, follow Leonardo Villalobos Bonilla and save the projects that inspire you.
Sign up free Log in