Warehouse, Flexibility as a design principle.
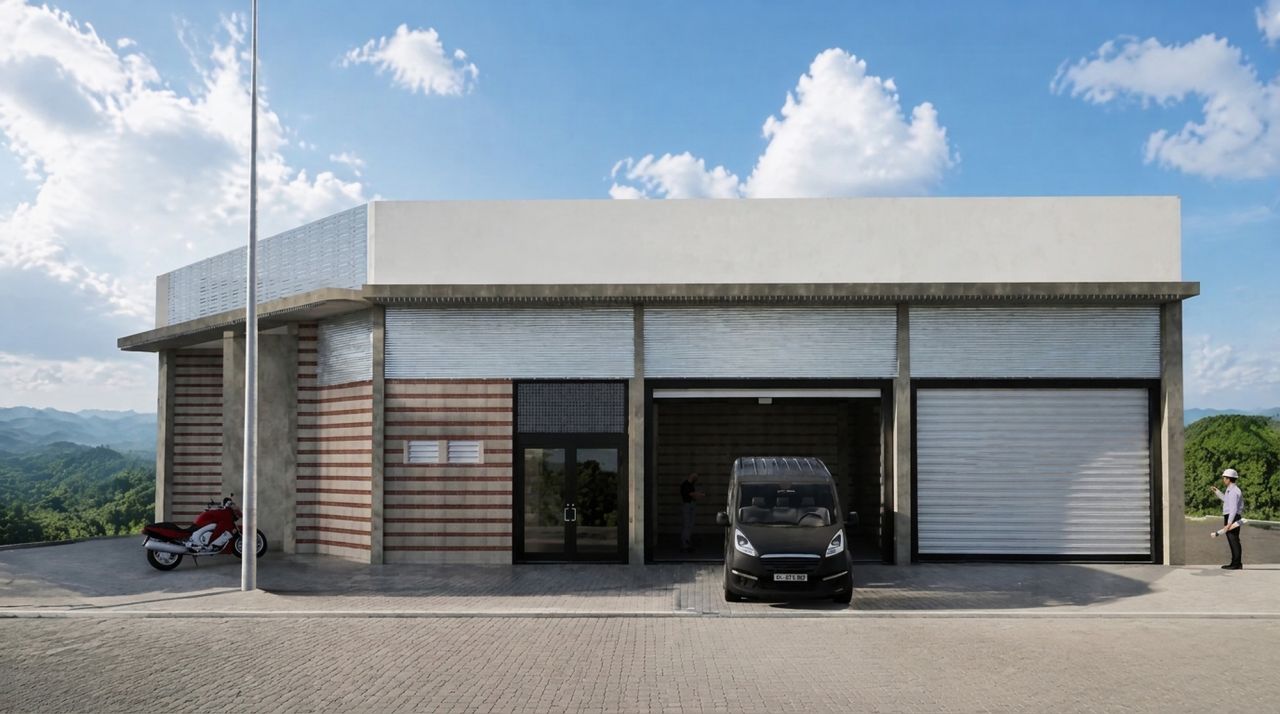
Warehouse, Flexibility as a design principle. is an industrial project by Leonardo Villalobos Bonilla, dated 2026. It covers 350 m² and follows a modern & contemporary style. Main materials: brick, concrete and metal roofing. Setting: coast. Themes: facade and warehouse. Architects: EDA. Role of Leonardo Villalobos Bonilla: Architect.
Project details
- Year: 2026
- Area: 350 m2
- Style: Modern & Contemporary
- Architects: EDA
About Warehouse, Flexibility as a design principle.
Flexibility as a design principle.
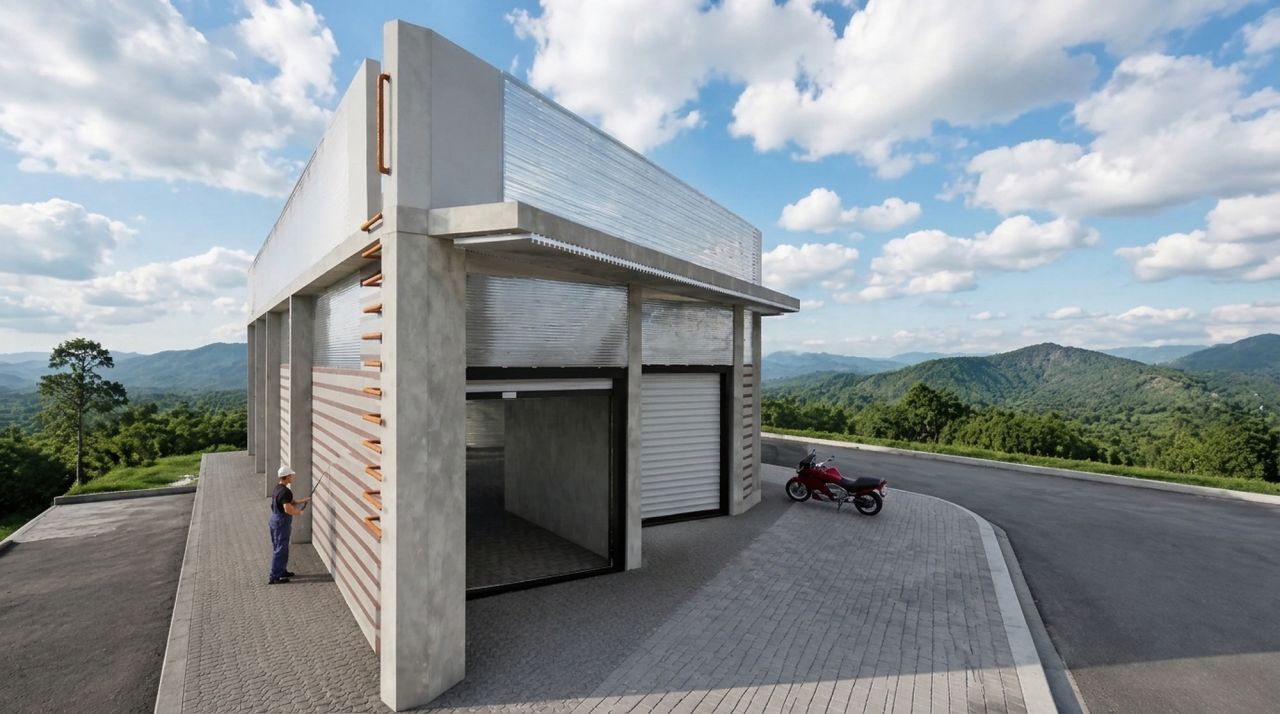
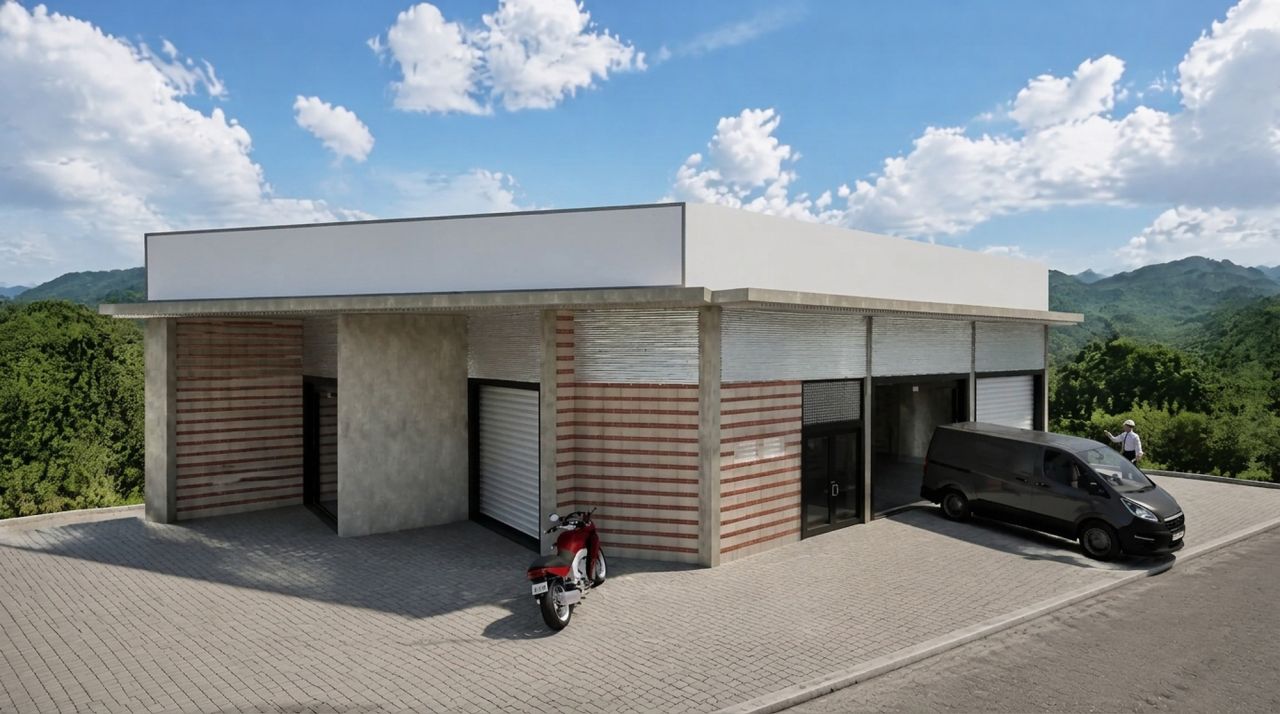
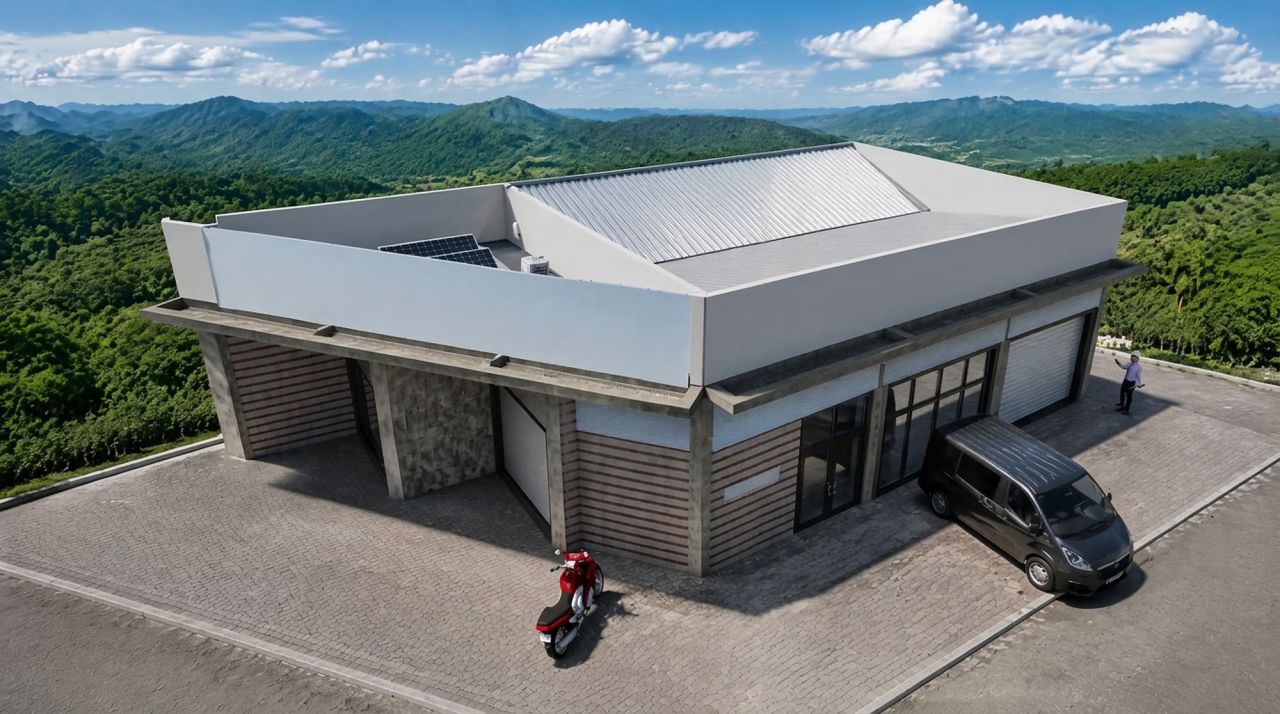
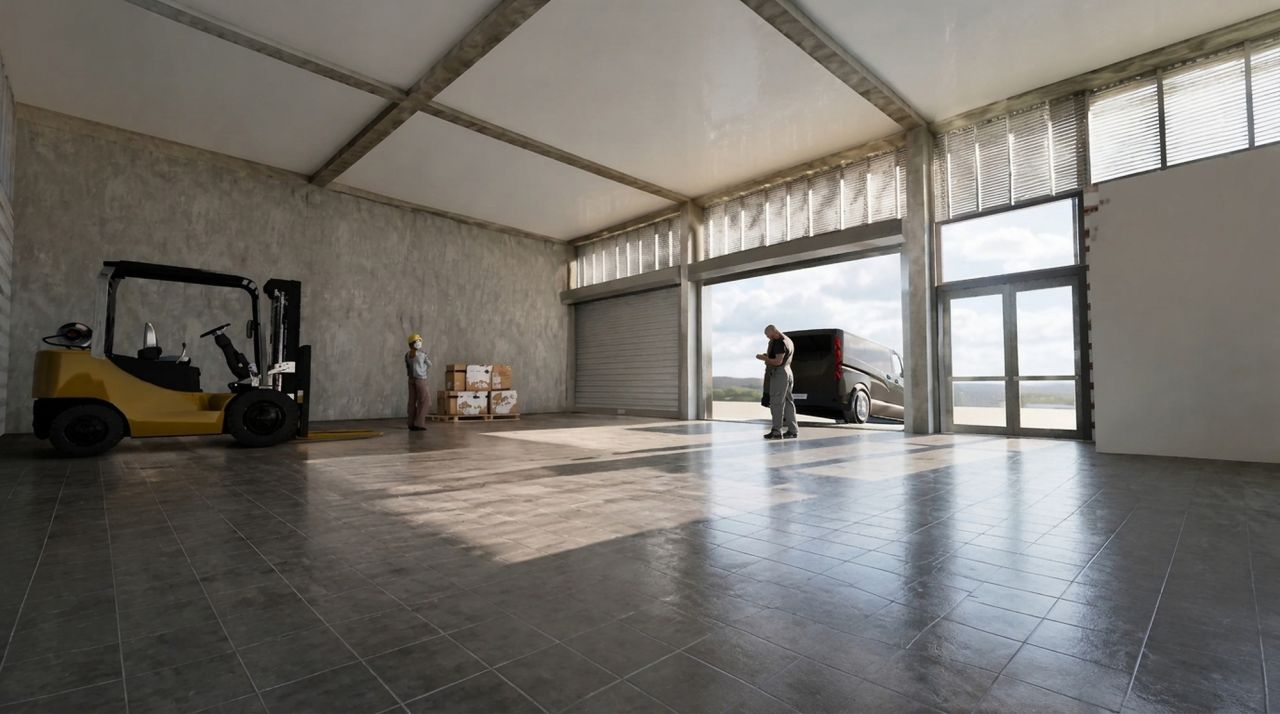
This warehouse has been conceived to provide multiple operational configurations, integrating four independent vehicle access points and a dedicated pedestrian entrance. The layout allows each section to function autonomously or the entire facility to operate as a single unified space, adapting to a wide range of commercial, logistics, and industrial needs.
A simple, efficient, and adaptable architectural solution designed to respond to evolving business requirements while maintaining functionality, accessibility, and a strong contemporary identity.
#Architecture #IndustrialDesign #WarehouseDesign #CommercialArchitecture #Logistics #FlexibleSpaces #ArchitecturalDesign #IndustrialArchitecture #BuildingDesign #CostaRicaArchitecture
Images of Warehouse, Flexibility as a design principle.
More from Leonardo Villalobos Bonilla
View profile
Show your own work on Arkiste
Build a free architecture portfolio, follow Leonardo Villalobos Bonilla and save the projects that inspire you.
Sign up free Log in