University Campus
University Campus is an institutional project by Leonardo Villalobos Bonilla, dated 2026. It covers 10000 m², was designed for friend and follows a modern & contemporary style. Architects: EDA. Role of Leonardo Villalobos Bonilla: Architect.
Project details
- Year: 2026
- Area: 10000 m2
- Style: Modern & Contemporary
- Client: friend
- Architects: EDA
About University Campus
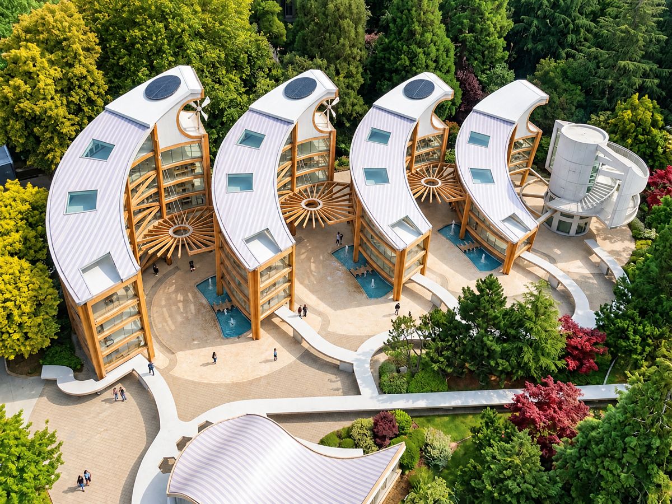
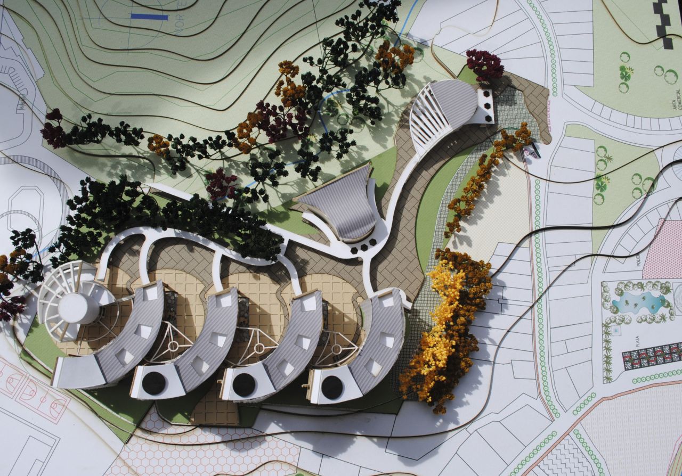
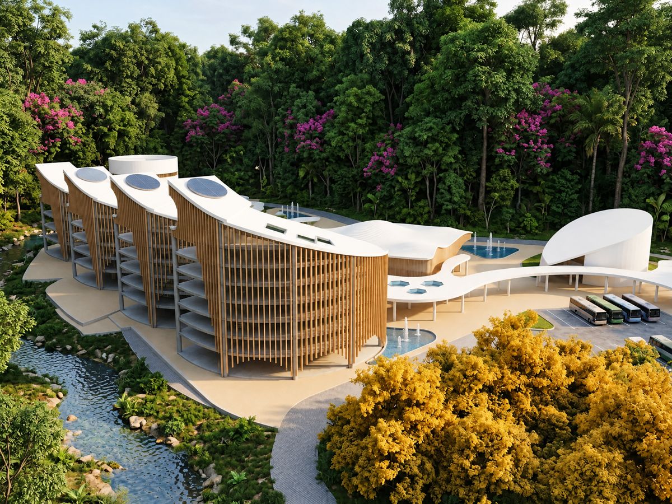
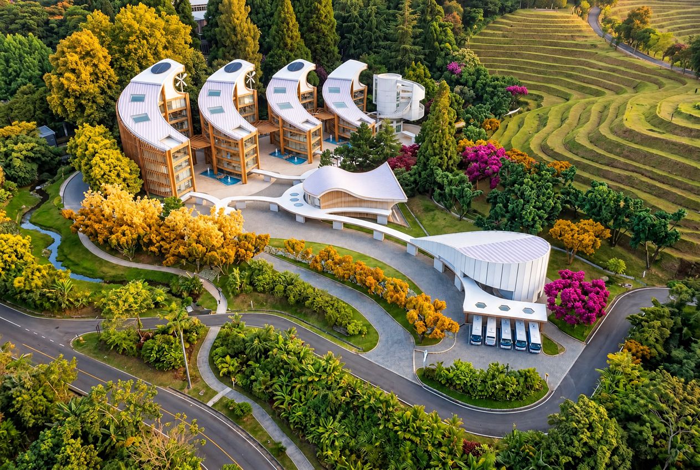
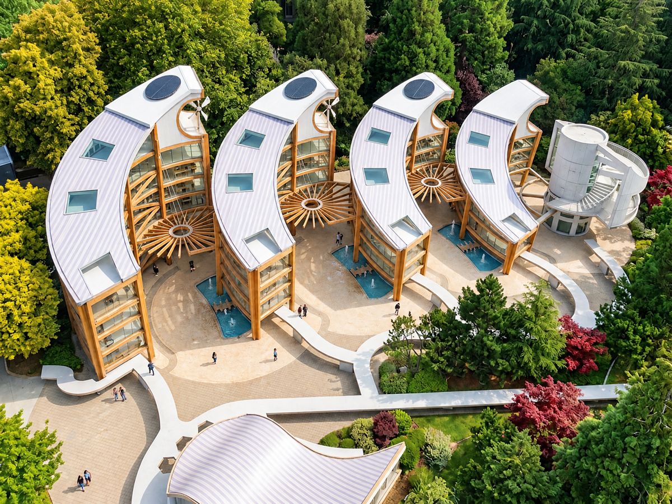
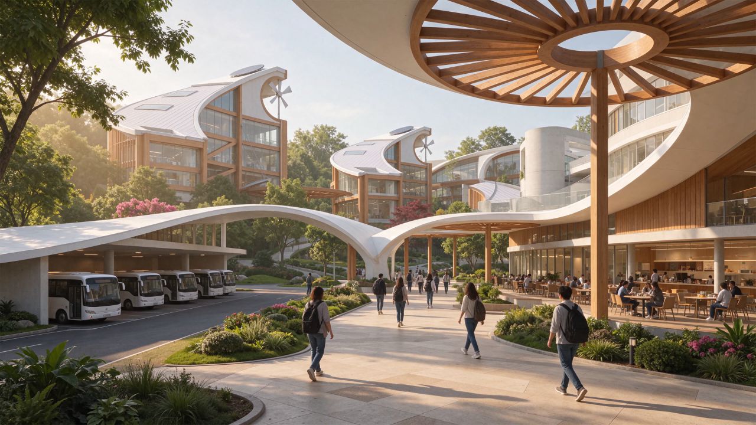
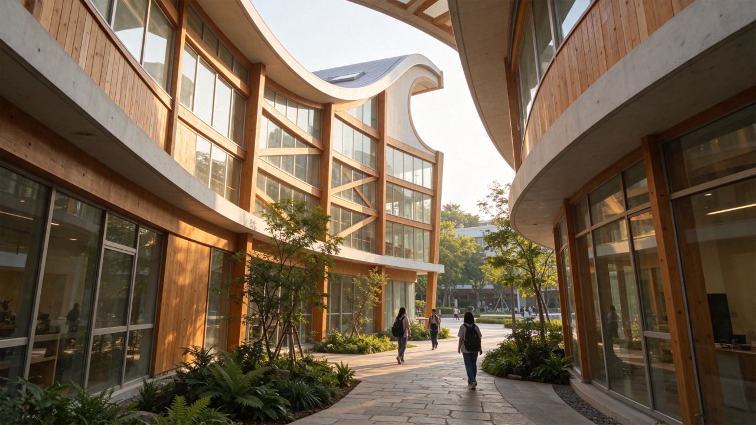
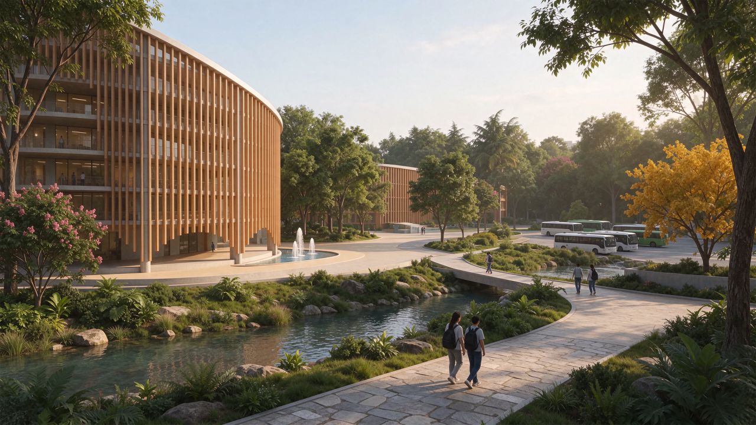
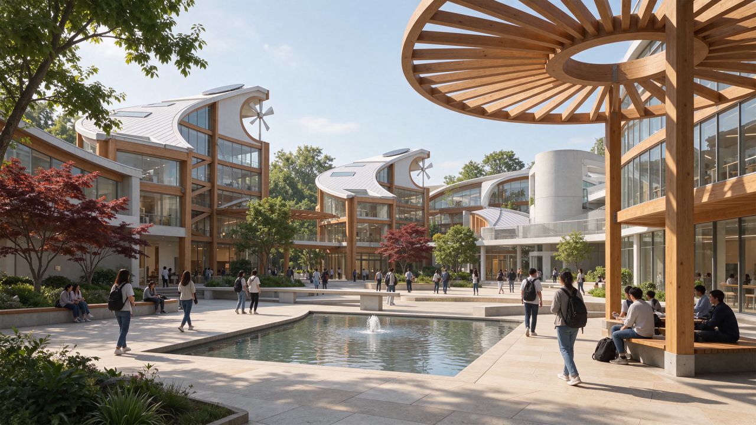
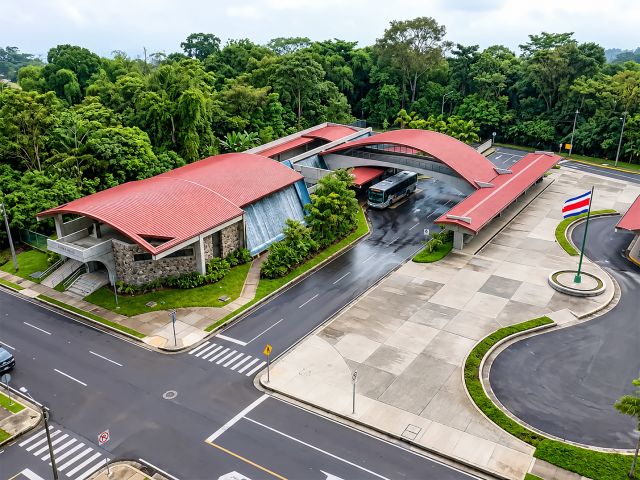
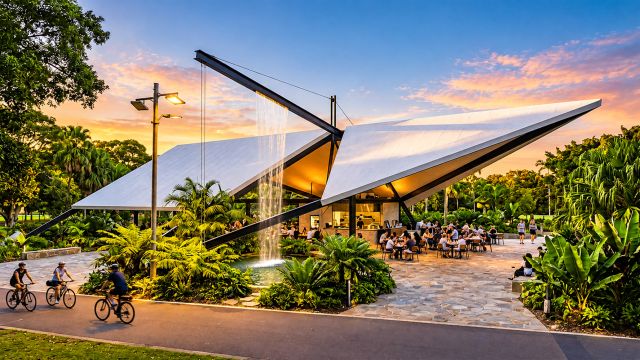
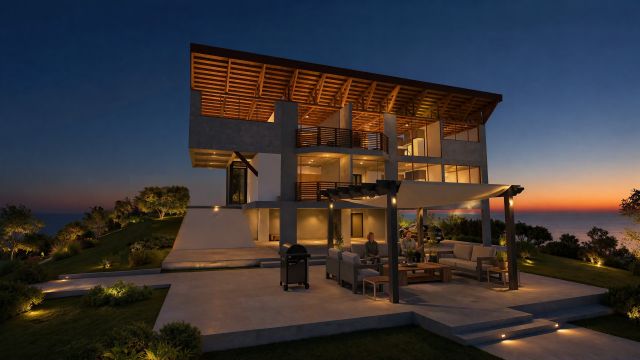
Four curved academic buildings separated by shaded plazas with fountains and reflecting pools, wrapped in vertical timber louvers and topped with skylights, solar panels and small wind turbines. A cylindrical library, a wave-roofed auditorium and an administration building with a covered bus drop-off complete the campus, all surrounded by forest.
#Architecture #UniversityCampus #SustainableDesign #ArchitecturalModel
Images of University Campus
More from Leonardo Villalobos Bonilla
View profile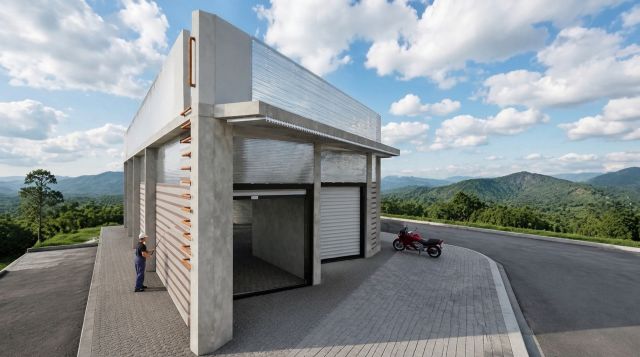
Show your own work on Arkiste
Build a free architecture portfolio, follow Leonardo Villalobos Bonilla and save the projects that inspire you.
Sign up free Log in