House / Puerto Viejo, Limón
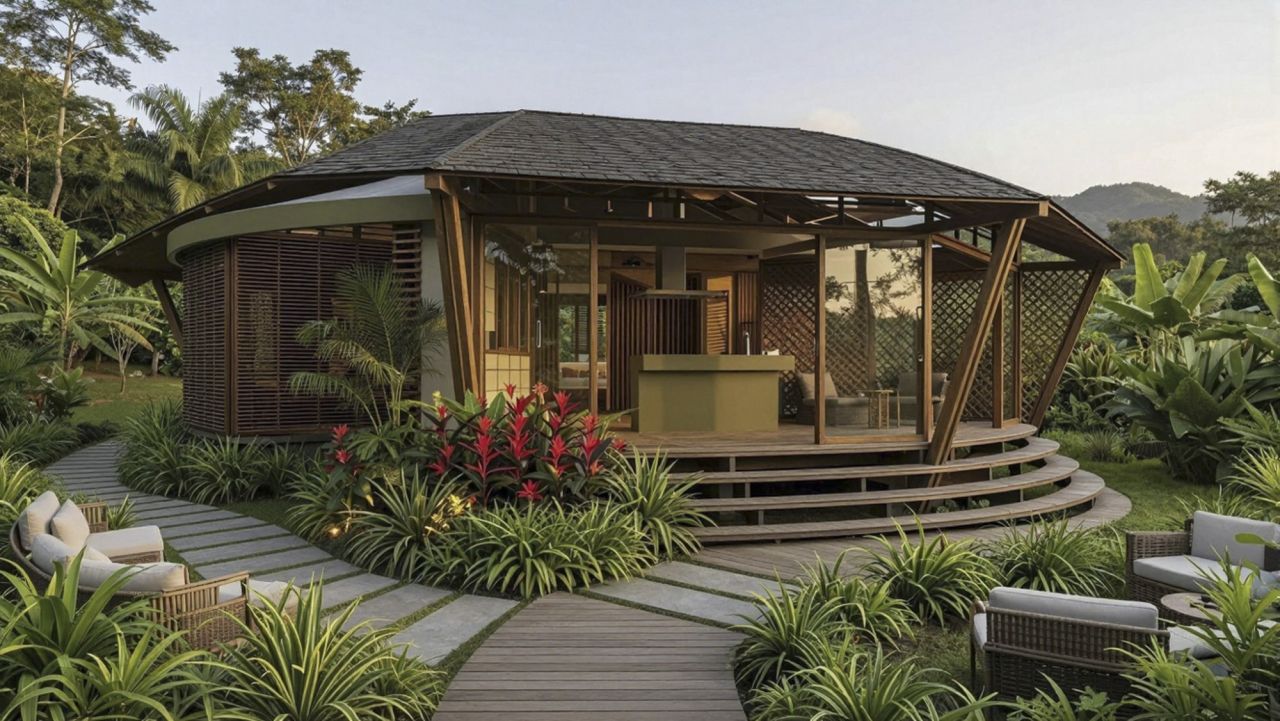
House / Puerto Viejo, Limón is a residential project by Leonardo Villalobos Bonilla. It covers 150 m², was designed for friend and follows a traditional & vernacular style. Main materials: concrete, glass and wood. Setting: coast. Architects: EDA. Role of Leonardo Villalobos Bonilla: Architect.
Project details
- Area: 150 m2
- Style: Traditional & Vernacular
- Client: friend
- Architects: EDA
About House / Puerto Viejo, Limón
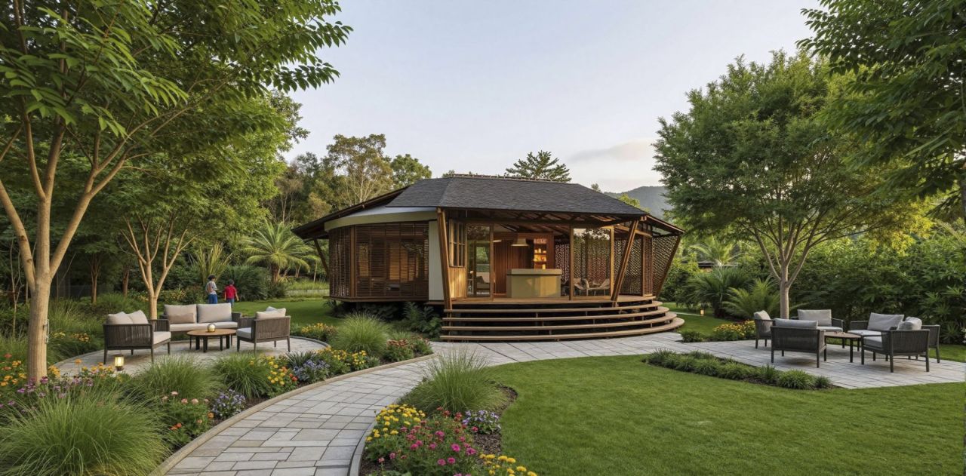
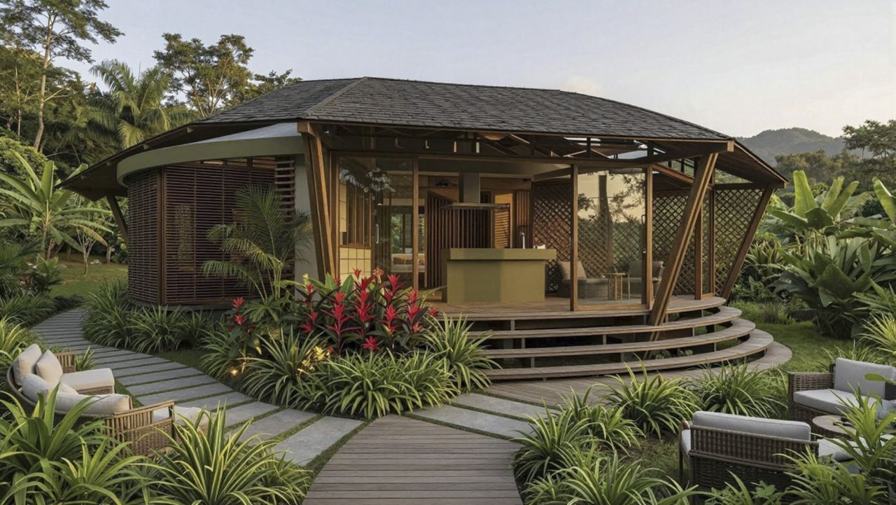
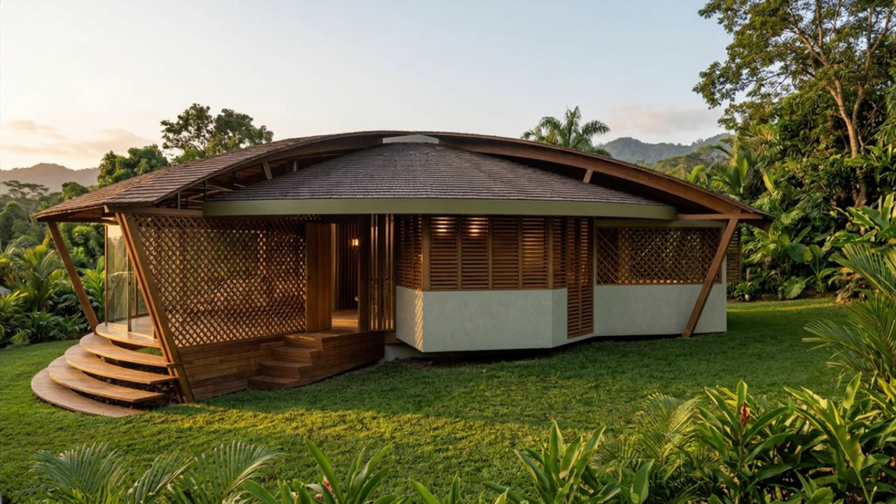
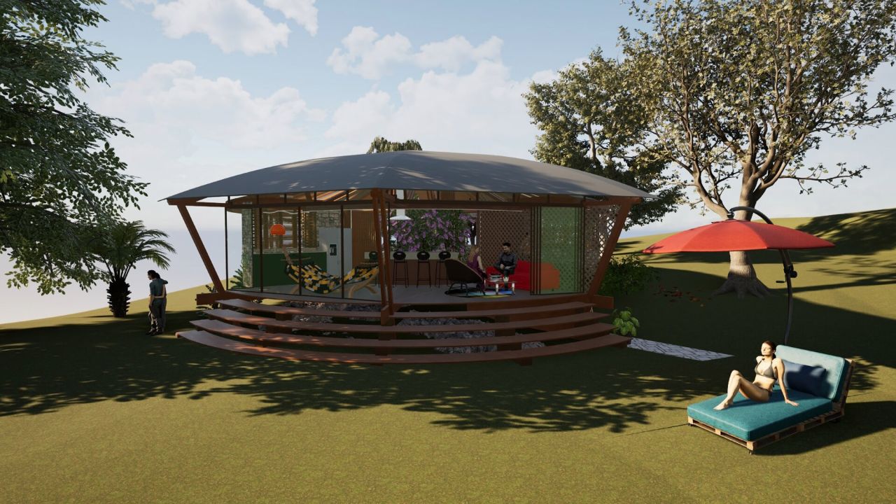
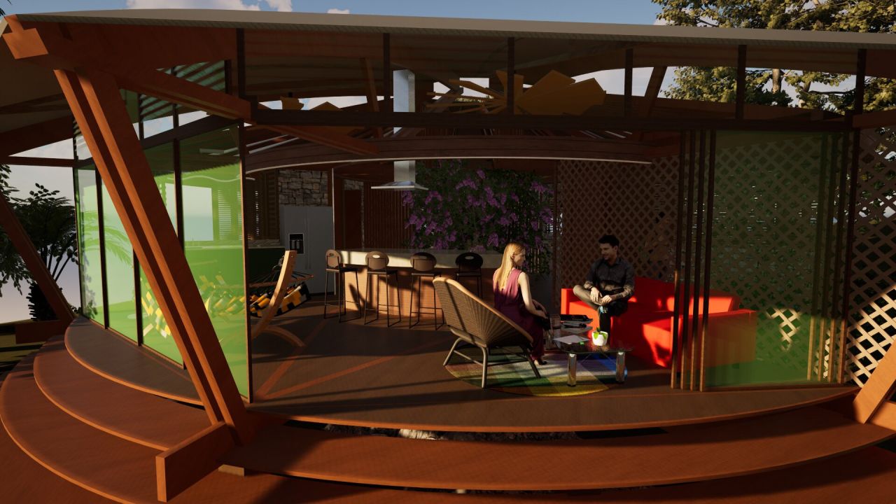
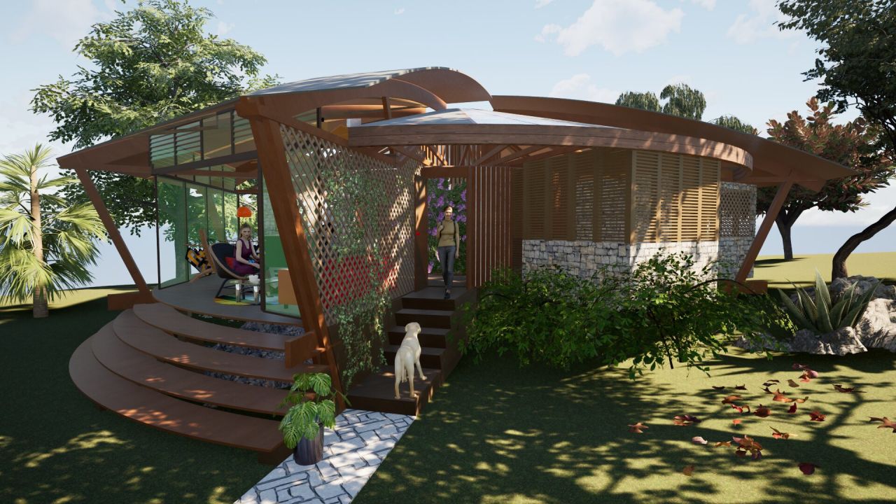
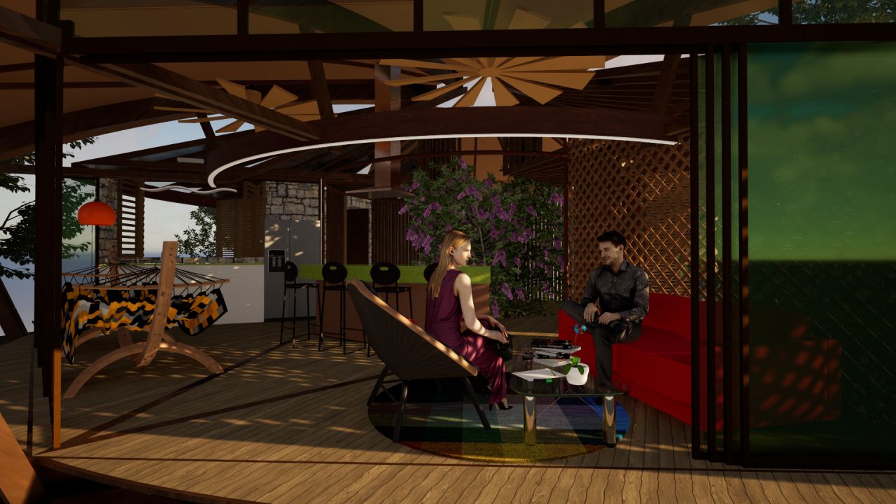
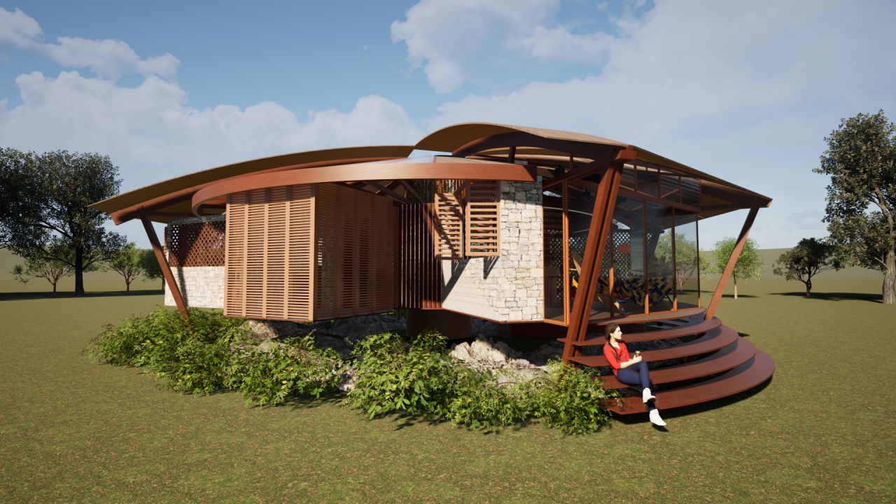
Conceived as a tropical retreat, the residence promotes a fluid relationship between indoor and outdoor living through generous terraces, and covered transitional spaces. The architectural design takes advantage of the region's climatic conditions by incorporating cross-ventilation, abundant natural daylight, and deep roof overhangs that enhance thermal comfort throughout the year.
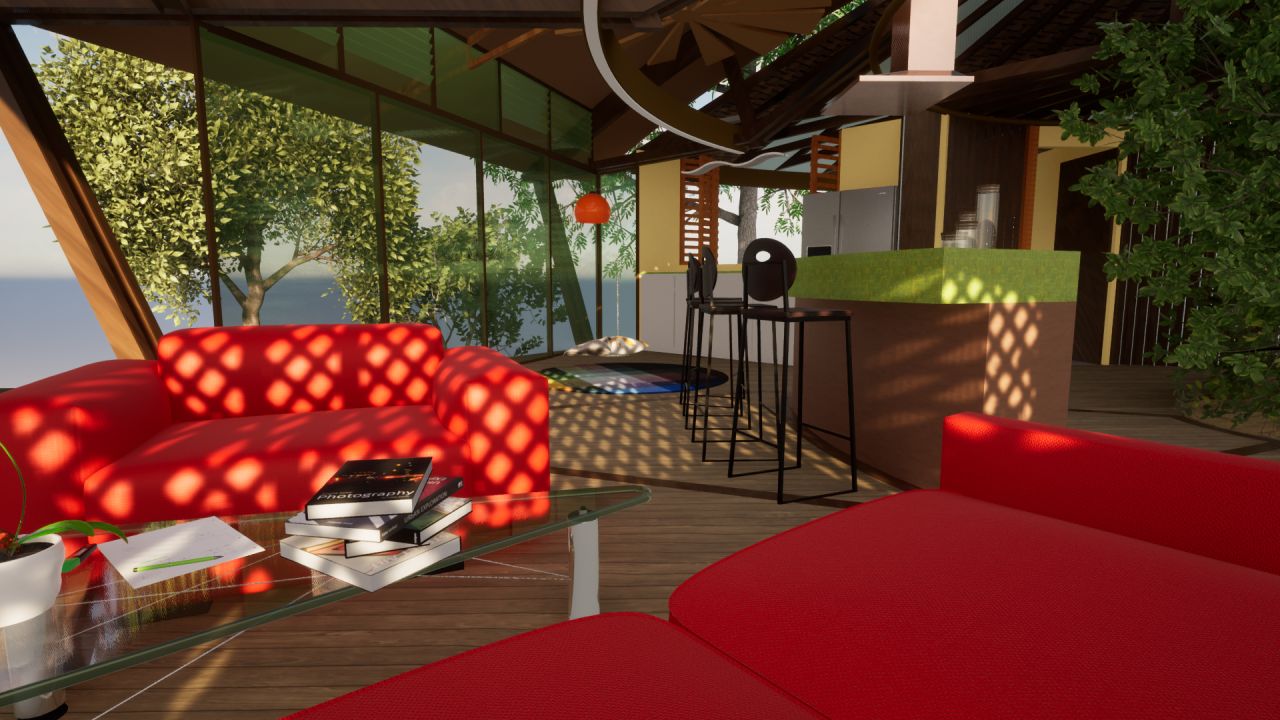
The exposed timber structure defines the architectural character of the home, while carefully selected natural materials and detailing create an inviting and relaxed atmosphere. The interior layout prioritizes spacious and flexible social areas that are visually connected to the surrounding tropical vegetation.
The project responds to the unique context of Costa Rica's Caribbean coast through a design that combines contemporary aesthetics, environmental sensitivity, and a strong relationship with the landscape. The result is a residence that celebrates tropical living, offering an open, bright, and nature-centered living experience.
Images of House / Puerto Viejo, Limón
More from Leonardo Villalobos Bonilla
View profile
Show your own work on Arkiste
Build a free architecture portfolio, follow Leonardo Villalobos Bonilla and save the projects that inspire you.
Sign up free Log in