Copied to clipboard!
Like this project. Likes:
34
Show comments. Comments:
0
Duplex House
Duplex House is a residential project by Leonardo Villalobos Bonilla. It covers 250 m², was designed for friend and follows a modern & contemporary style. Setting: coast. Architects: EDA. Role of Leonardo Villalobos Bonilla: Architect.
Residential
Project details
- Area: 250 m2
- Style: Modern & Contemporary
- Client: friend
- Architects: EDA
About Duplex House
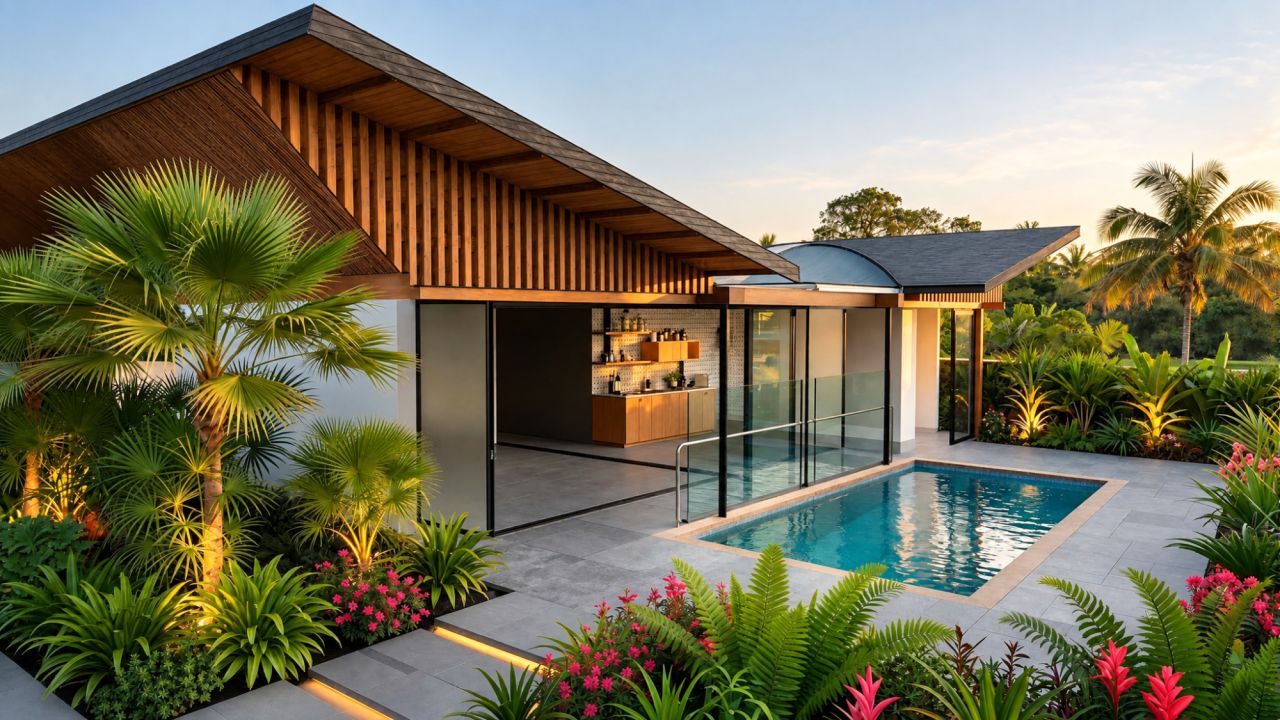
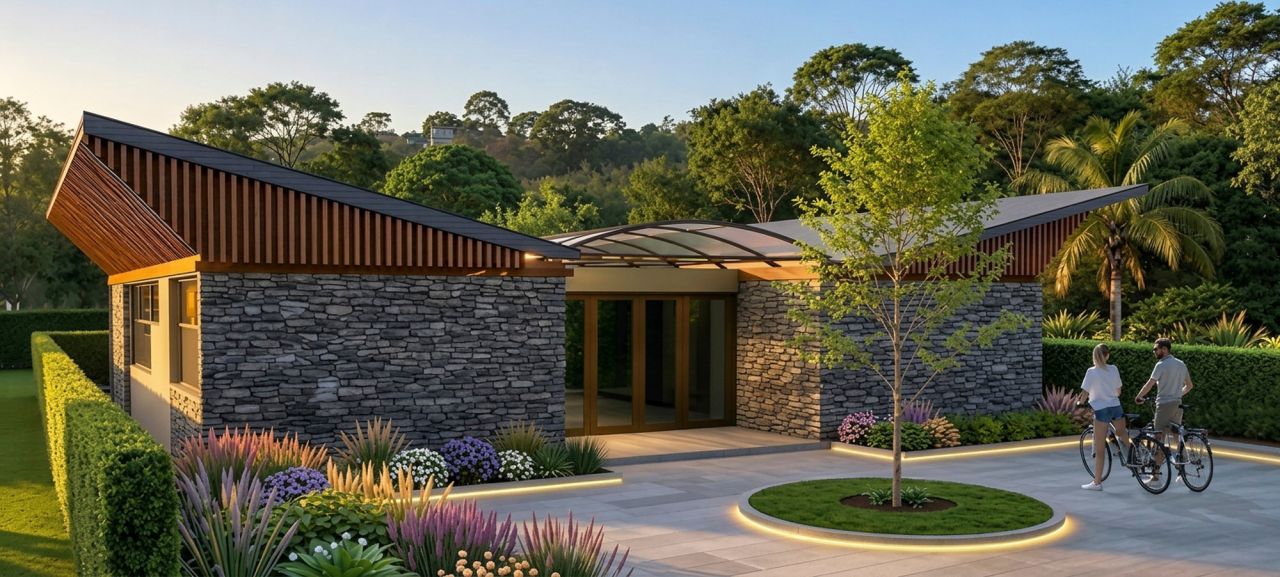
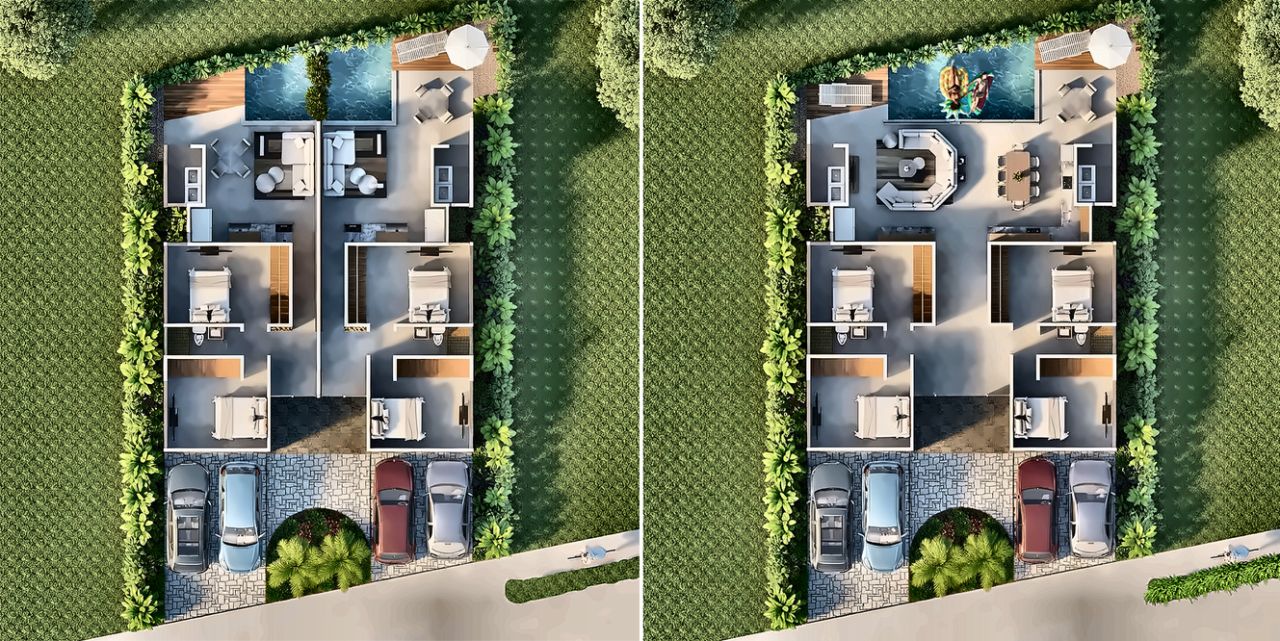
One duplex, two lifestyles: live in two separate homes, or remove the central wall and open it into one large house with a pool, stone and timber finishes, and tropical gardens.
Images of Duplex House
More from Leonardo Villalobos Bonilla
View profile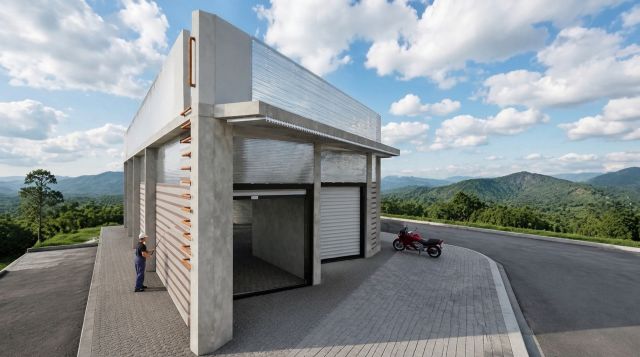
Show your own work on Arkiste
Build a free architecture portfolio, follow Leonardo Villalobos Bonilla and save the projects that inspire you.
Sign up free Log inNo comments yet.