Copied to clipboard!
Like this project. Likes:
18
Show comments. Comments:
0
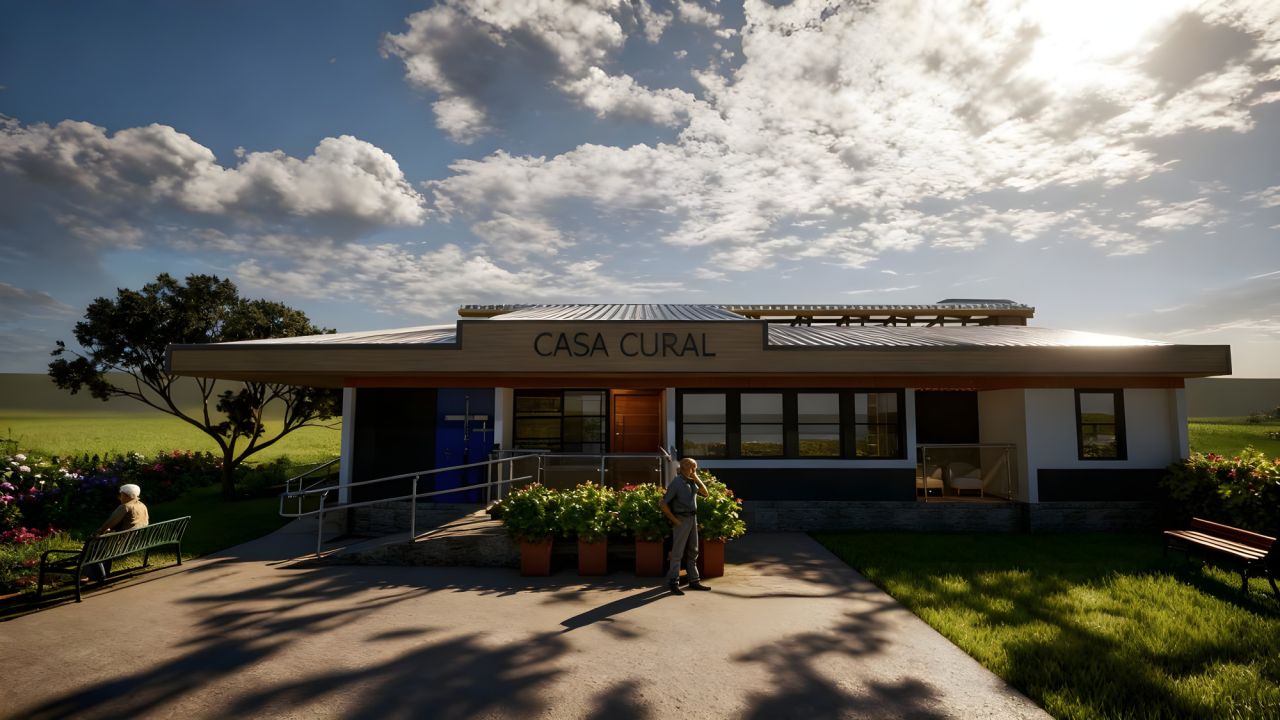
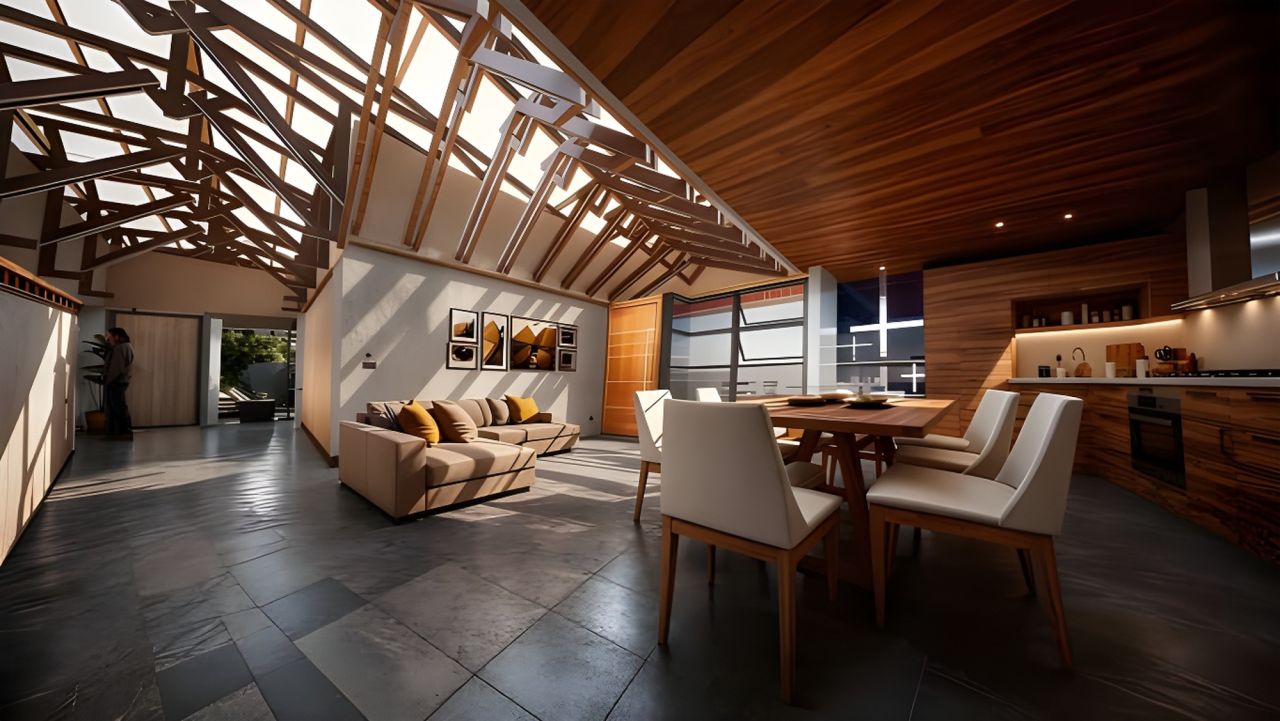
Casa Cural
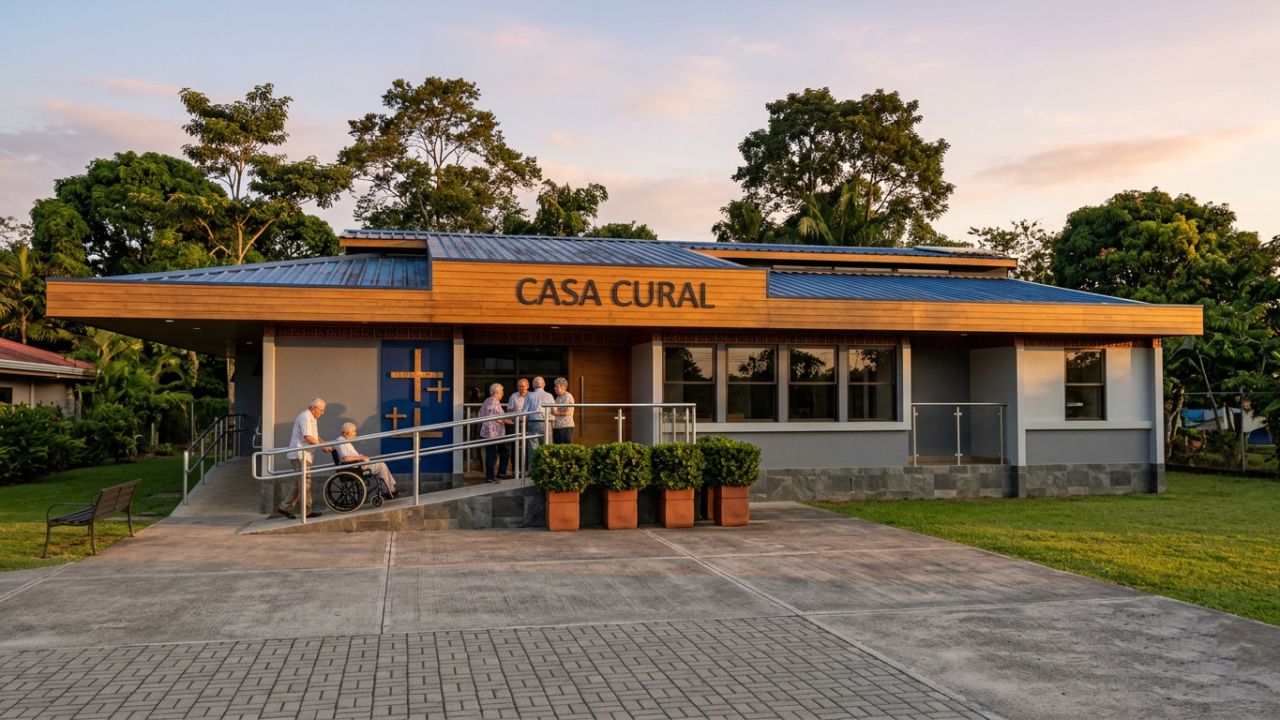
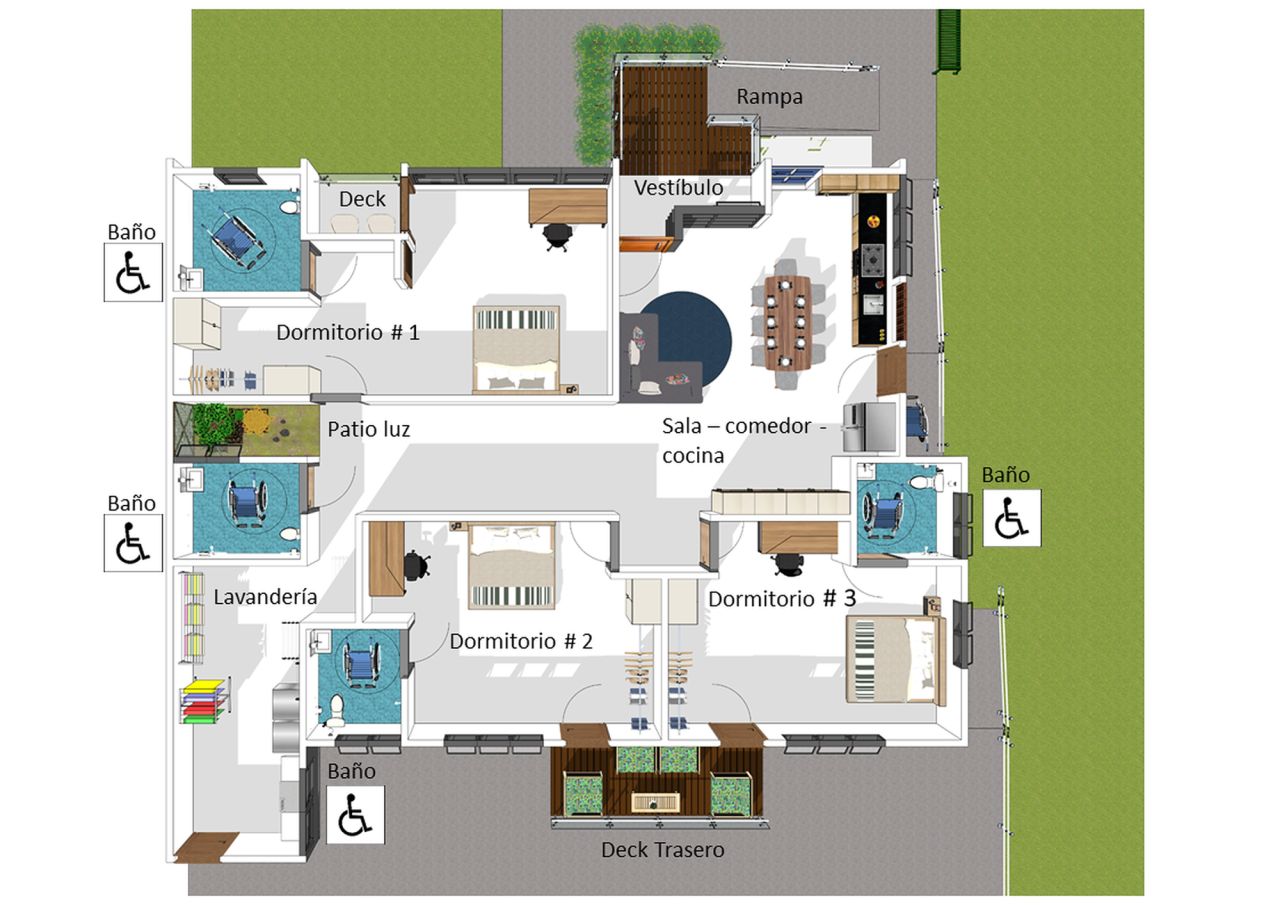
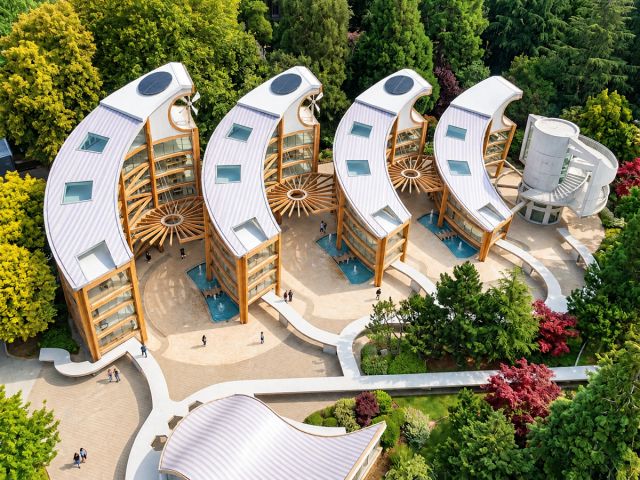
Casa Cural is a residential project by Leonardo Villalobos Bonilla, dated 2025. It covers 217 m², was designed for Local church and follows a traditional & vernacular style. Main materials: concrete and wood. Setting: cityscape. Themes: houses and monastery. Architects: EDA. Role of Leonardo Villalobos Bonilla: Architect.
Residential
Project details
- Year: 2025
- Area: 217 m2
- Style: Traditional & Vernacular
- Client: Local church
- Architects: EDA
About Casa Cural
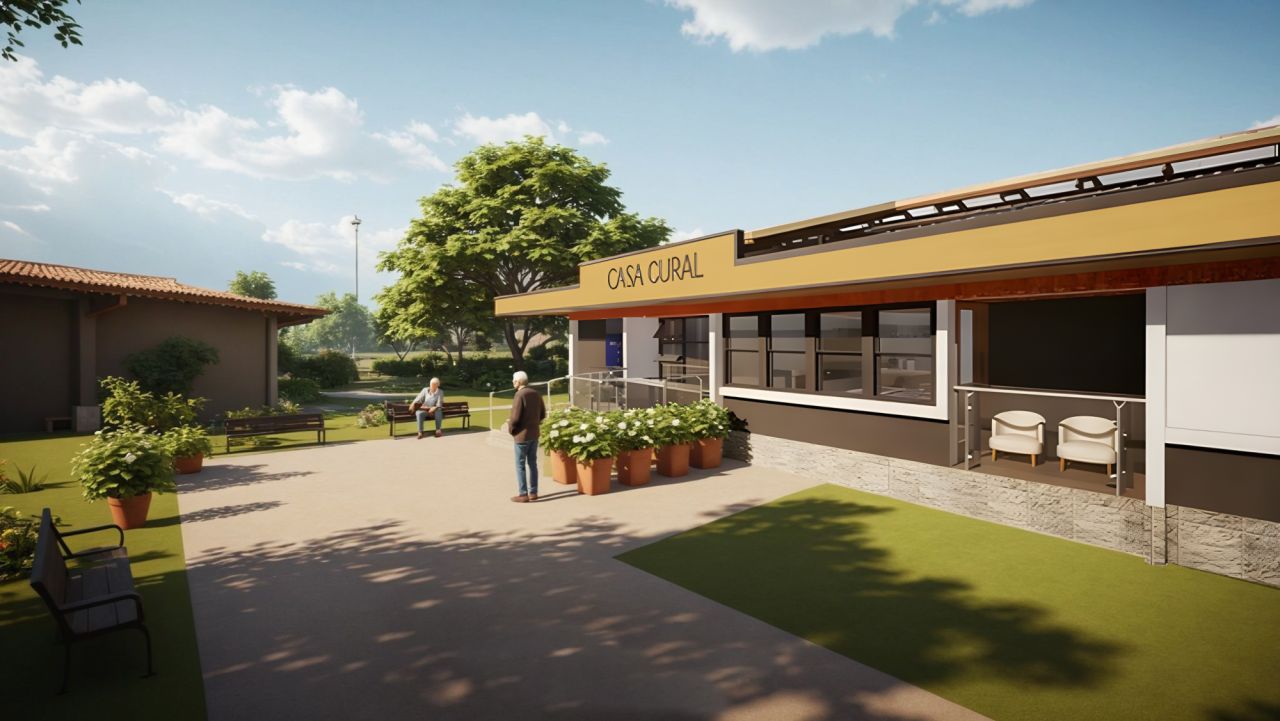
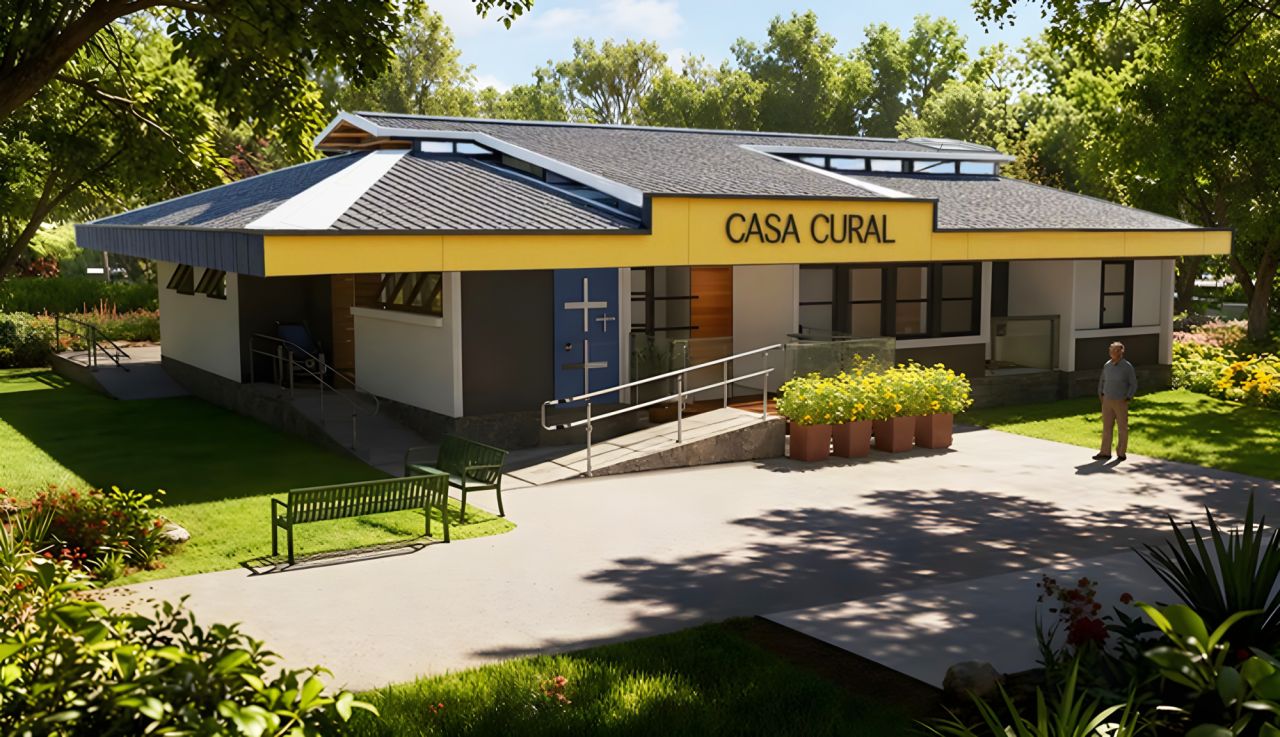
Retirement home for three Catholic priests
Images of Casa Cural
More from Leonardo Villalobos Bonilla
View profile
Show your own work on Arkiste
Build a free architecture portfolio, follow Leonardo Villalobos Bonilla and save the projects that inspire you.
Sign up free Log inNo comments yet.