Copied to clipboard!
Like this project. Likes:
33
Show comments. Comments:
0
Cabin
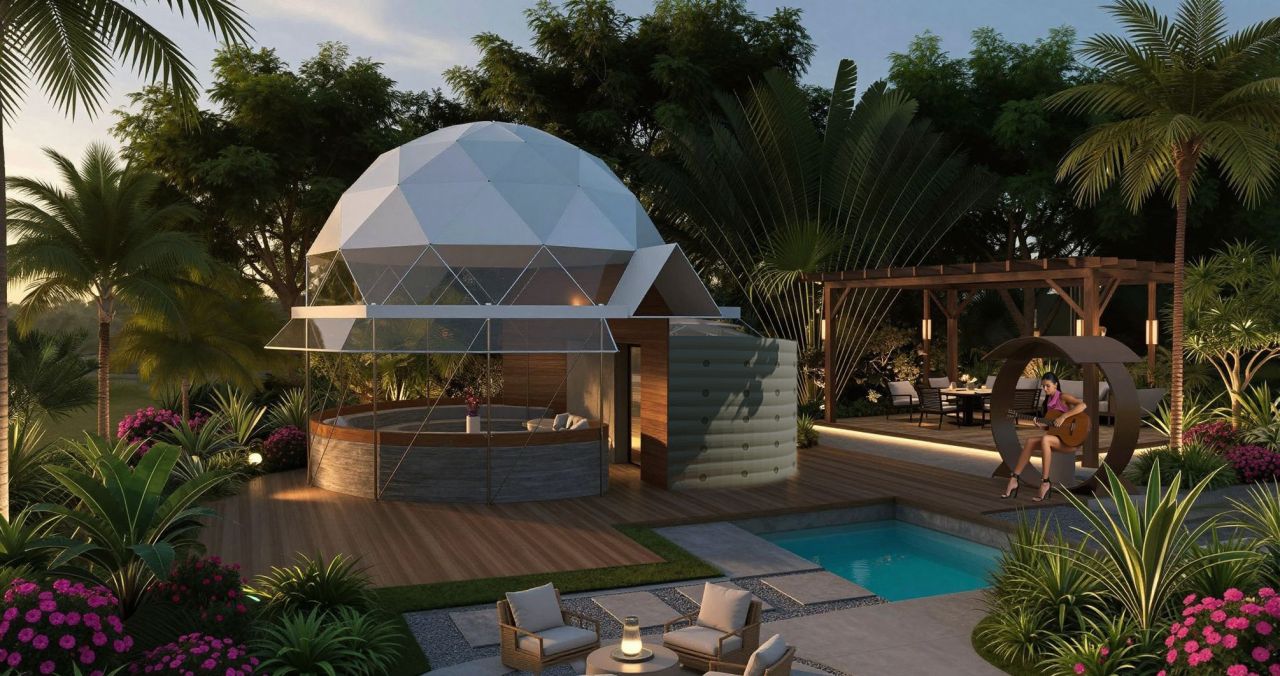
Cabin is a residential project by Leonardo Villalobos Bonilla, dated 2022. It covers 40 m², was designed for some friends and follows a modern & contemporary style. Main materials: aerated concrete, clay plaster and steel. Setting: mountains. Themes: cabins & lodges, deck and garden. Architects: EDA. Role of Leonardo Villalobos Bonilla: Architect.
Residential
Project details
- Year: 2022
- Area: 40 m2
- Style: Modern & Contemporary
- Client: some friends
- Architects: EDA
About Cabin
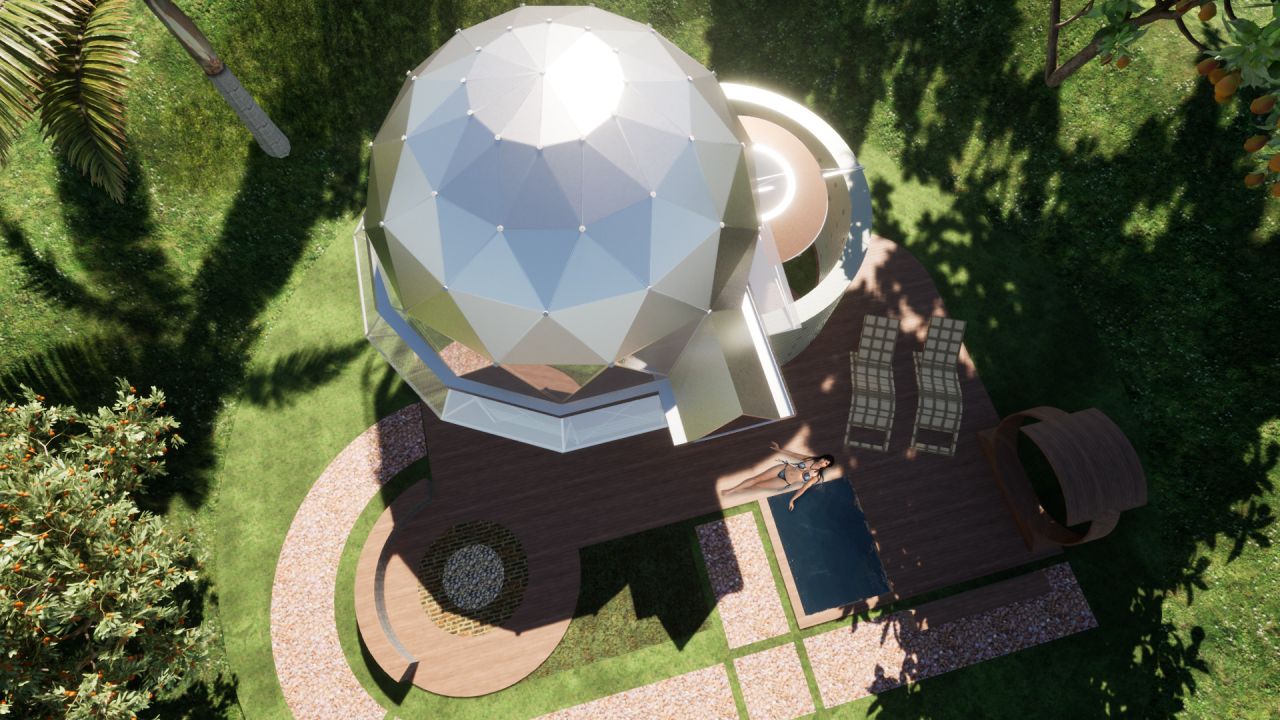
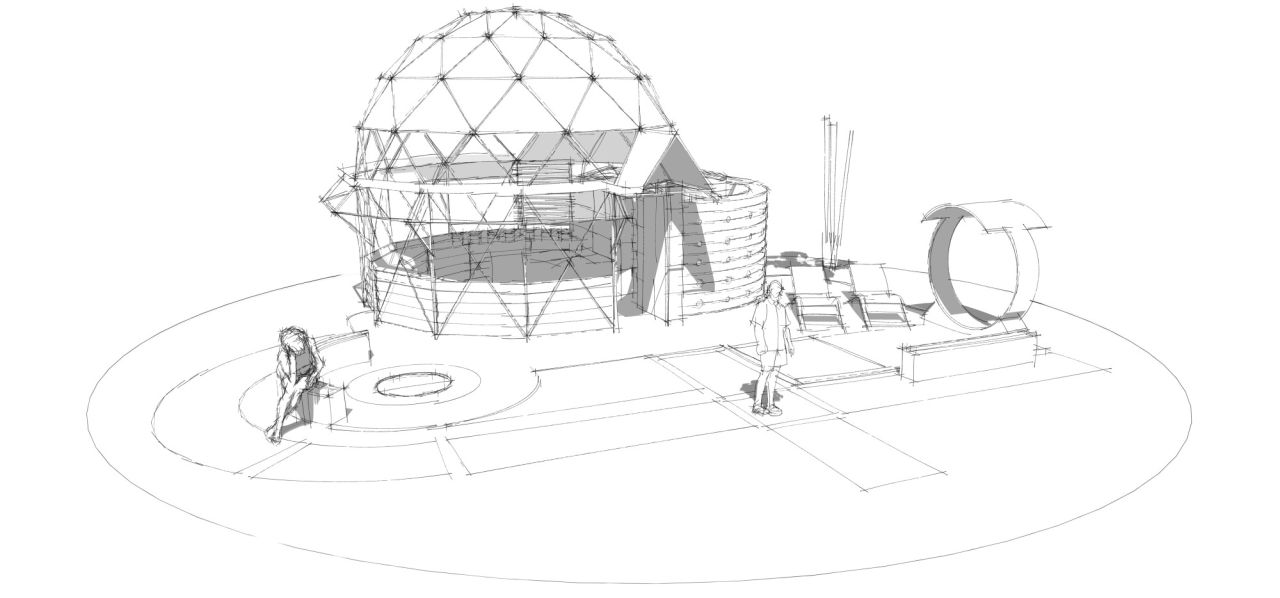
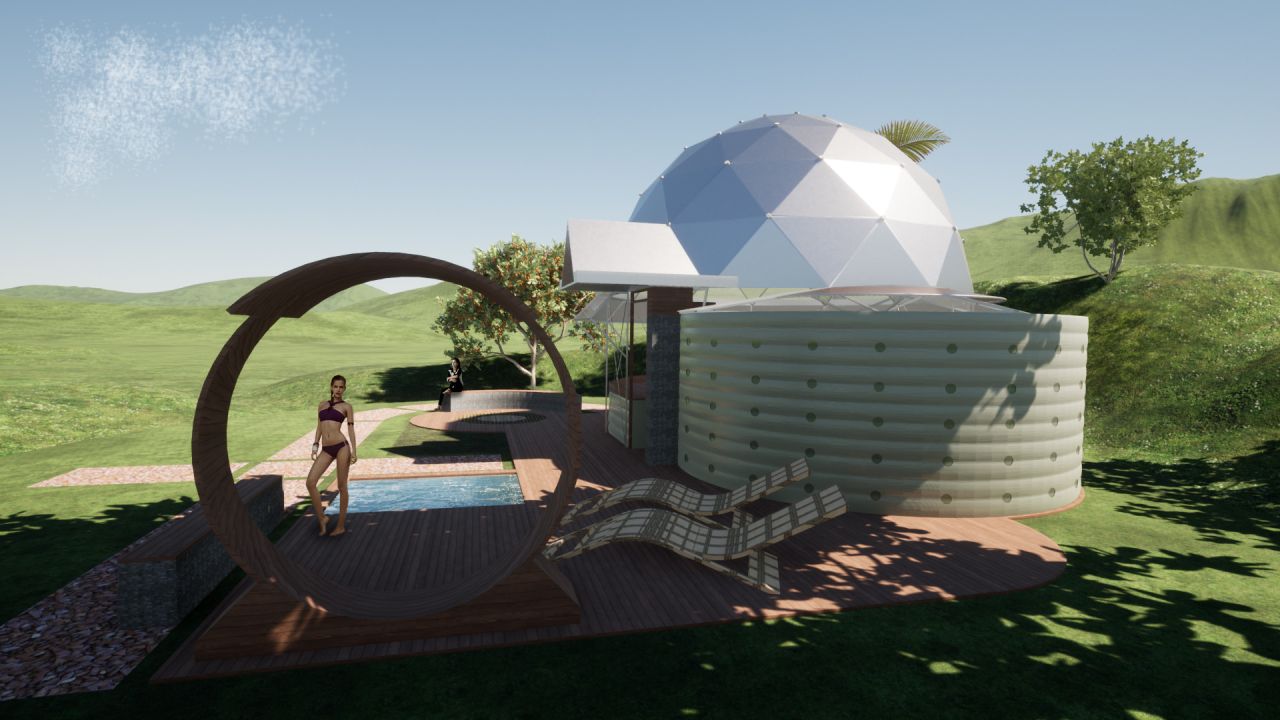
Cabin built with a metal dome with thermal insulation and walls made of compacted sand in plastic bags and coated with clay.
Images of Cabin
More from Leonardo Villalobos Bonilla
View profile
Show your own work on Arkiste
Build a free architecture portfolio, follow Leonardo Villalobos Bonilla and save the projects that inspire you.
Sign up free Log inNo comments yet.