PROJECT 42 – IVORY & GOLD LUXURY WATERFRONT KITCHEN
PROJECT 42 – IVORY & GOLD LUXURY WATERFRONT KITCHEN is a residential project by Nusay Art Studio in Toronto, Ontario, Canada, dated 2026. It follows a modern & contemporary style. Setting: waterfront. Architects: Nusay Art Studio – Original Concept & Creative Direction..
Project details
- Location: Toronto, Ontario, Canada
- Year: 2026
- Style: Modern & Contemporary
- Architects: Nusay Art Studio – Original Concept & Creative Direction.
About PROJECT 42 – IVORY & GOLD LUXURY WATERFRONT KITCHEN
PROJECT 42 – IVORY & GOLD LUXURY WATERFRONT KITCHENProject Overview
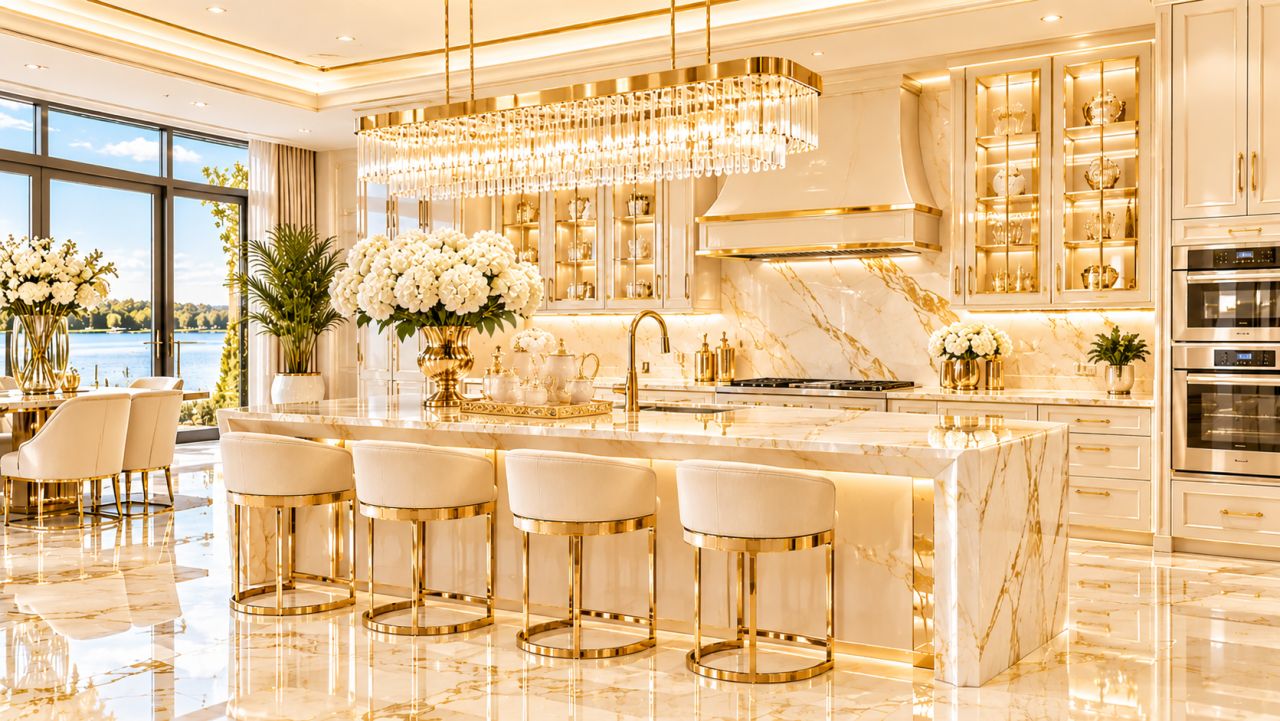
This AI-assisted architectural and interior design concept presents an elegant luxury kitchen seamlessly connected to an adjacent dining area. Developed through original creative direction and detailed step-by-step descriptions by Nusay Art Studio, the concept emphasizes refined materials, sophisticated detailing, functional elegance, and a harmonious relationship between interior spaces and the surrounding waterfront landscape.
The interior features a sophisticated palette of warm ivory, soft cream, and polished gold, creating a bright and luxurious atmosphere.
Architectural & Interior Design Features
The spacious kitchen is anchored by an impressive waterfall-edge marble island featuring flowing gold and taupe veining, complemented by polished cream marble flooring that enhances the natural light and reflective quality of the interior.
Custom cream cabinetry, gold-accented hardware, illuminated glass display cabinets, and integrated appliances establish a cohesive and refined design language. A sculpted range hood with elegant gold detailing and a matching full-height marble backsplash provide a striking focal point.
Four upholstered cream barstools with sculptural gold frames surround the island, while a sophisticated linear crystal chandelier introduces an additional layer of elegance.
Lighting, Materials & Decorative Elements
Carefully integrated recessed lighting, warm LED accents, and a decorative ceiling cove create a balanced lighting scheme. Reflective marble surfaces and gold finishes contribute to the overall visual richness.
Decorative elements include white floral arrangements, gold accessories, porcelain tea settings, and carefully positioned greenery, reinforcing the luxurious yet welcoming character of the space.
Waterfront Connection & Interior Atmosphere
Floor-to-ceiling windows and black-framed glass doors establish a visual connection to the exterior landscape. The waterfront setting, tree-lined shoreline, and lush greenery provide a natural backdrop, contrasting beautifully with the warm interior finishes.
The adjoining dining area continues the ivory-and-gold aesthetic, creating a cohesive transition between kitchen, dining, and outdoor views.
Creative Direction & Design Approach
The concept explores luxury residential interior design through material coordination, spatial composition, decorative detailing, lighting placement, and integration with the surrounding environment.
Original Concept & Creative Direction: Nusay Art StudioArchitectural & Interior Concept Development: Nusay Art StudioAI-Assisted Visualization: Developed through original step-by-step descriptions, detailed creative direction, and visual refinement by Nusay Art Studio.
Project Status: Concept visualization for presentation and review purposes only. Not construction-ready architectural drawings, engineering documentation, or permit-ready plans.
© 2026 Nusay Art Studio. All Rights Reserved.
Images of PROJECT 42 – IVORY & GOLD LUXURY WATERFRONT KITCHEN
More from Nusay Art Studio
View profile

Show your own work on Arkiste
Build a free architecture portfolio, follow Nusay Art Studio and save the projects that inspire you.
Sign up free Log in