PROJECT 35 – WHITE & GOLD LUXURY GATED VILLA COMMUNITY
PROJECT 35 – WHITE & GOLD LUXURY GATED VILLA COMMUNITY is a residential project by Nusay Art Studio. It follows a traditional & vernacular style. Setting: cityscape. Architects: Nusay Art Studio.
Project details
- Style: Traditional & Vernacular
- Architects: Nusay Art Studio
About PROJECT 35 – WHITE & GOLD LUXURY GATED VILLA COMMUNITY
PROJECT 35 – WHITE & GOLD LUXURY GATED VILLA COMMUNITY
Architectural Concept Visualization | Nusay Art Studio
Project Overview
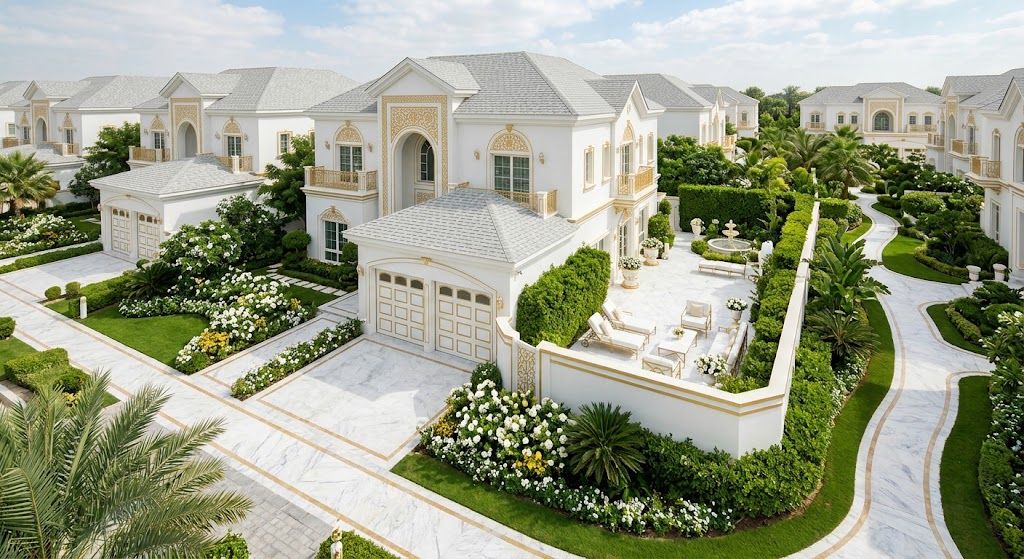
This architectural concept explores an upscale gated residential development featuring an elegant collection of grand white villas distinguished by refined gold architectural detailing, classical design influences, and carefully coordinated landscape planning.
Developed through AI-assisted visualization using original step-by-step written descriptions, detailed design specifications, and creative direction by Nusay Art Studio, the project demonstrates a cohesive residential environment designed around architectural consistency, visual sophistication, and an elevated sense of residential living.
Architectural Design & Exterior Identity
The villas feature crisp white exterior finishes complemented by champagne-gold ornamental detailing, decorative façade treatments, arched windows and entrances, elegant balconies, and pitched light-grey roofing.
Each residence incorporates an attached two-car garage with coordinated white-and-gold finishes. Decorative architectural elements and carefully considered exterior proportions establish a distinctive visual identity throughout the development.
Residential Planning & Community Layout
The development concept emphasizes a coordinated arrangement of luxury residences connected by gently curved paved roads, landscaped pathways, and thoughtfully organized outdoor spaces.
The overall layout creates a cohesive neighborhood identity while allowing individual residences to maintain their own private outdoor environments.
Landscape Architecture & Outdoor Living
Manicured lawns, sculpted hedges, flowering gardens, tropical greenery, and decorative planting contribute to the development's landscaped character.
Private courtyard spaces incorporate marble-inspired paving, ornamental fountains, enclosed garden walls, and outdoor lounge areas, extending the architectural language into the surrounding landscape.
Design Vision & Development Potential
The concept illustrates how a consistent architectural identity, distinctive exterior materials, coordinated residential layouts, and integrated landscaping can contribute to the visual positioning of an upscale gated residential community.
It offers a visual starting point for discussions involving luxury residential development concepts, architectural identity, exterior presentation, and preliminary real-estate marketing visualization.
Creative Direction & Visualization
Studio: Nusay Art StudioConcept Development: Original creative direction and detailed written design specifications.Visualization Method: AI-assisted architectural concept visualization developed through my own step-by-step descriptions and design instructions.
Project Classification: Conceptual architectural visualization. This presentation is illustrative and is not a substitute for professionally prepared architectural drawings, engineering documentation, construction documents, or permit-ready plans.
© 2026 Nusay Art Studio. All Rights Reserved.
Images of PROJECT 35 – WHITE & GOLD LUXURY GATED VILLA COMMUNITY
More from Nusay Art Studio
View profile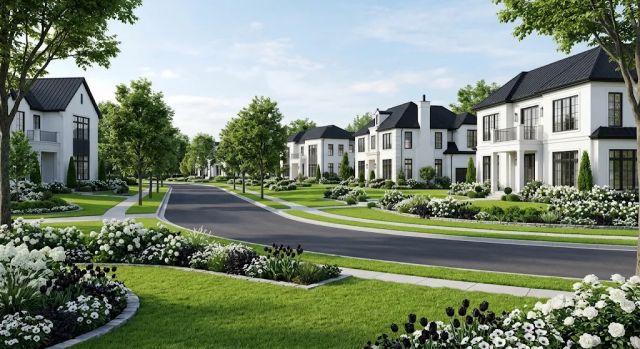


Show your own work on Arkiste
Build a free architecture portfolio, follow Nusay Art Studio and save the projects that inspire you.
Sign up free Log in