PROJECT 29 – LUXURY BLACK & WHITE MANSION COMMUNITY
PROJECT 29 – LUXURY BLACK & WHITE MANSION COMMUNITY is a residential project by Nusay Art Studio in Toronto, Ontario, Canada. Setting: cityscape. Architects: Nusay Art Studio.
Project details
- Location: Toronto, Ontario, Canada
- Architects: Nusay Art Studio
About PROJECT 29 – LUXURY BLACK & WHITE MANSION COMMUNITY
PROJECT 29 – LUXURY BLACK & WHITE MANSION COMMUNITY
Architectural Concept Description
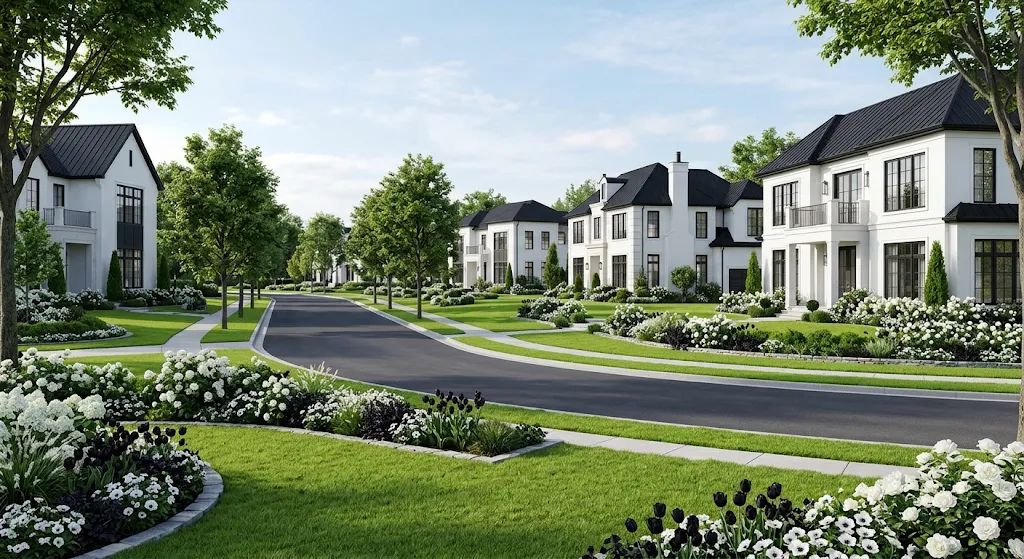
This AI-assisted architectural concept visualization presents an exclusive luxury residential neighborhood featuring a coordinated collection of custom-designed, two-story mansions defined by a sophisticated black-and-white architectural palette. The concept explores the integration of modern transitional architecture, distinctive residential detailing, and carefully planned streetscape design to establish a cohesive and prestigious community environment.
Architectural Design & Exterior Materials
The residences feature crisp white exterior finishes complemented by matte-black standing-seam roof systems, dark window frames, contrasting architectural trim, and elegant black metal balcony railings. Each mansion incorporates its own architectural identity through variations in rooflines, covered entrances, upper-level balconies, exterior chimneys, recessed entryways, and integrated garage configurations.
Large, black-framed windows establish strong geometric proportions while introducing natural light and reinforcing the contemporary character of the residential façades.
Landscape Architecture & Garden Design
The neighborhood incorporates professionally composed landscape concepts, including manicured green lawns, mature boulevard trees, sculpted evergreen plantings, and coordinated ornamental garden beds. White flowering plants and deep-toned floral accents complement the monochromatic architectural palette, creating a refined relationship between the residences and their surrounding outdoor spaces.
Stone garden edging, light-grey concrete sidewalks, and carefully arranged driveways contribute to the overall landscape composition.
Community Planning & Streetscape
A newly paved dark asphalt roadway curves naturally through the residential development, creating visual continuity and a welcoming neighborhood layout. Individual driveways, landscaped front yards, boulevard planting, and pedestrian sidewalks contribute to a cohesive residential streetscape.
Lighting & Visual Atmosphere
Soft natural daylight illuminates the architectural façades, highlighting the contrast between white exterior surfaces and dark architectural elements. Mature trees frame the streetscape, while natural shadows add depth and dimension to the overall visualization.
Creative Direction & Project Development
This concept was developed through my own step-by-step written descriptions, architectural specifications, material selections, colour direction, landscaping details, and creative visual instructions, using AI-assisted image generation.
Project Scope: Conceptual architectural visualization for residential development presentation and design exploration.
This project is a conceptual visualization only. It does not constitute construction-ready architectural drawings, engineering documents, or permit-ready plans.
© 2026 Nusay Art Studio. All Rights Reserved.
Images of PROJECT 29 – LUXURY BLACK & WHITE MANSION COMMUNITY
More from Nusay Art Studio
View profile
Show your own work on Arkiste
Build a free architecture portfolio, follow Nusay Art Studio and save the projects that inspire you.
Sign up free Log in