PROJECT 25 – LUXURY WATERFRONT SHOPPING MALL
PROJECT 25 – LUXURY WATERFRONT SHOPPING MALL is a commercial project by Nusay Art Studio in Toronto, Ontario, Canada, dated 2026. It follows a modern & contemporary style. Setting: waterfront. Architects: Nusay Art Studio.
Project details
- Location: Toronto, Ontario, Canada
- Year: 2026
- Style: Modern & Contemporary
- Architects: Nusay Art Studio
About PROJECT 25 – LUXURY WATERFRONT SHOPPING MALL
PROJECT 25 – LUXURY WATERFRONT MALL
AI-Assisted Architectural Concept Visualization
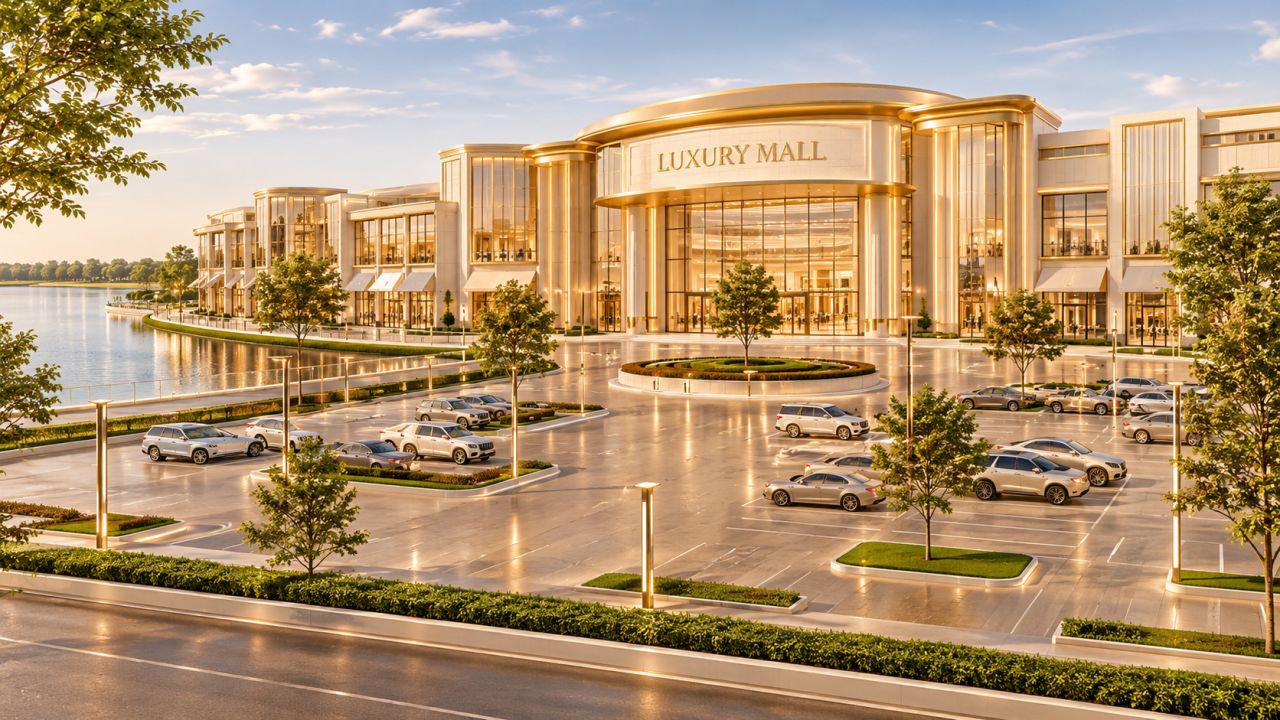
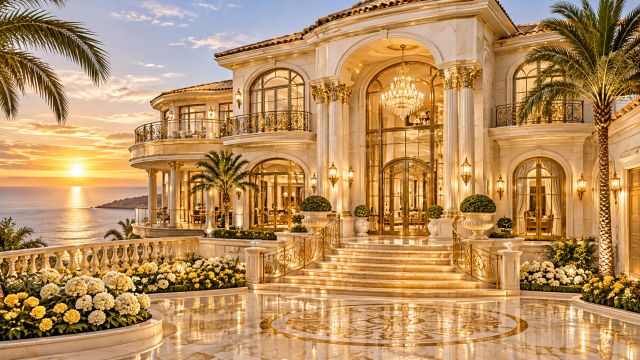
This architectural concept presents an impressive luxury waterfront shopping mall, designed around an elegant combination of contemporary commercial architecture, refined materials, and sophisticated outdoor spaces.
The development features a grand multi-level façade finished in light beige, warm ivory, and champagne-gold accents. Expansive floor-to-ceiling glass panels create a sense of openness while allowing natural light to illuminate the interior retail spaces. Distinctive architectural detailing, elegant vertical elements, illuminated gold finishes, and a prominent central entrance establish a prestigious commercial identity.
The exterior masterplan incorporates an extensive customer parking area, organized vehicle circulation, dedicated entrance and drop-off zones, and landscaped pedestrian approaches. Carefully arranged parking spaces accommodate a selection of modern luxury vehicles, complementing the development's upscale character.
Along the waterfront, the mall benefits from an attractive natural setting, with landscaped green spaces, mature trees, manicured lawns, and scenic lake views. The outdoor environment is designed to provide a welcoming atmosphere while creating a visual connection between the commercial development and its surroundings.
The overall concept emphasizes architectural elegance, functional site organization, premium exterior finishes, and a cohesive relationship between the building, parking infrastructure, landscaping, and waterfront environment.
Design Direction: Contemporary Luxury Commercial Architecture
Material & Colour Palette: Light beige, ivory, champagne gold, architectural glass, and refined stone finishes.
Concept Development: Original creative direction developed through detailed step-by-step descriptions and instructions, followed by AI-assisted architectural visualization and visual refinement.
Studio: NUSAY ART STUDIO
Concept visualization for creative presentation and review purposes only. Not construction-ready architectural drawings, engineering documents, or permit-ready plans.
© 2026 Nusay Art Studio. All Rights Reserved.
Images of PROJECT 25 – LUXURY WATERFRONT SHOPPING MALL
More from Nusay Art Studio
View profile
Show your own work on Arkiste
Build a free architecture portfolio, follow Nusay Art Studio and save the projects that inspire you.
Sign up free Log in