PROJECT 37 – LUXURY BEIGE & GOLD PRIMARY BATHROOM
PROJECT 37 – LUXURY BEIGE & GOLD PRIMARY BATHROOM is an interior project by Nusay Art Studio. It follows a modern & contemporary style. Setting: waterfront. Architects: Nusay Art Studio.
Project details
- Style: Modern & Contemporary
- Architects: Nusay Art Studio
About PROJECT 37 – LUXURY BEIGE & GOLD PRIMARY BATHROOM
project 37 Luxury Beige & Gold Primary Bathroom – Architectural Interior Concept VisualizationProject Overview
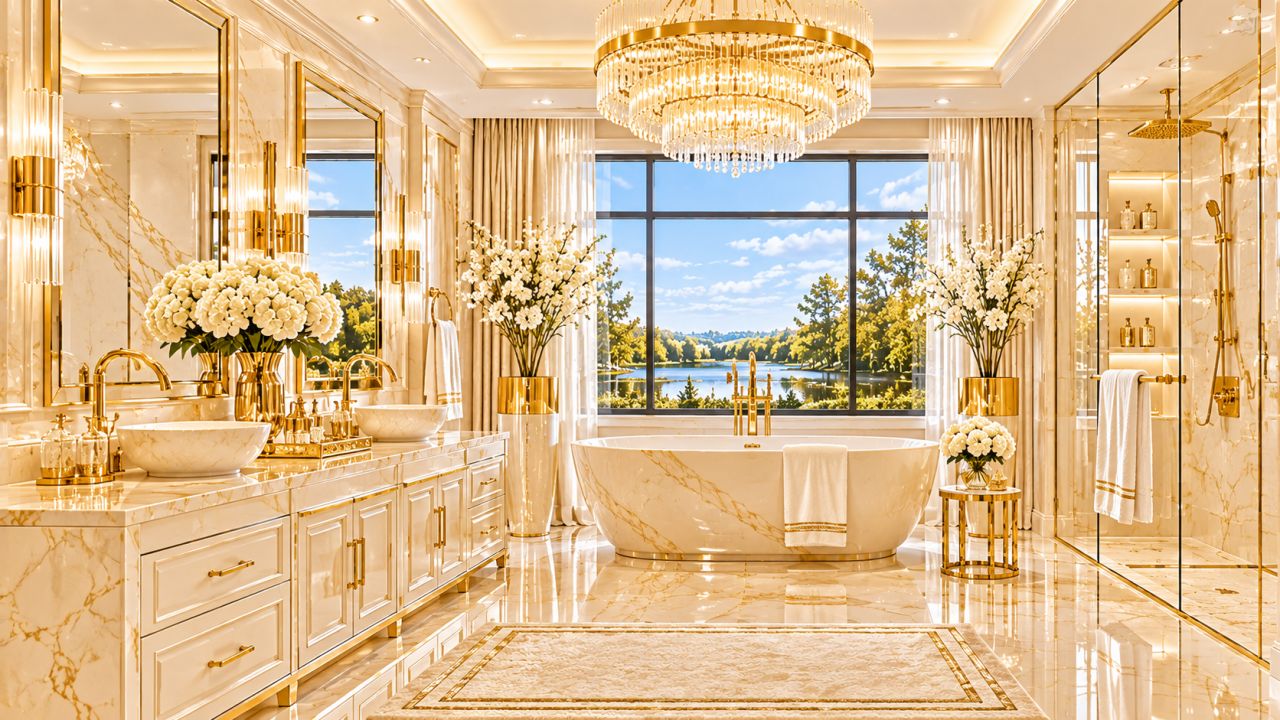
This architectural interior visualization presents an expansive, symmetrical luxury primary bathroom developed around an elegant combination of warm beige, soft cream, polished marble, and champagne-gold detailing.
The concept emphasizes refined spatial composition, balanced architectural proportions, premium material selections, and carefully coordinated interior finishes. A large grid-paned picture window establishes a striking focal point, connecting the interior environment with a tranquil waterfront landscape and lush surrounding greenery.
Architectural Design & Material Selection
The interior features large-format polished cream and beige marble surfaces with distinctive golden-brown veining, extending across the flooring and walls to create a cohesive and sophisticated visual identity.
A recessed tray ceiling with concealed warm cove lighting frames a centrally positioned tiered crystal and gold chandelier, introducing layered illumination and an elegant focal element.
The symmetrical window arrangement, complemented by floor-length beige drapery and sheer white curtains, creates a sense of openness while establishing a visual connection with the natural surroundings.
Interior Layout & Luxury Features
The freestanding oval marble bathtub is positioned centrally beneath the picture window, complemented by gold-finished plumbing fixtures and coordinated accessories.
A spacious double vanity extends along the left wall, incorporating cream-toned cabinetry, gold hardware, sculpted vessel sinks, marble countertops, framed mirrors, and decorative wall lighting.
On the opposite side, a glass-enclosed walk-in shower features coordinated marble finishes, gold shower fittings, illuminated recessed shelving, and integrated towel storage.
Carefully selected decorative elements, including floral arrangements, sculptural floor vases, gold accents, and a coordinating area rug, complete the interior composition.
Design Direction & Creative Vision
The overall design explores the relationship between luxury interior architecture, material coordination, symmetry, natural light, and landscape integration.
The beige, cream, and gold palette establishes a timeless visual direction, while the marble finishes and crystal lighting reinforce the intended atmosphere of understated residential luxury.
Visualization & Creative Development
This architectural interior concept was AI-assisted and generated through Nusay Art Studio's own step-by-step written descriptions, detailed design specifications, material selections, colour direction, spatial arrangements, and creative refinement.
The project demonstrates an original creative approach to luxury bathroom interior concept development and visual presentation.
Nusay Art Studio AI-Assisted Architectural Concept Visualization
© 2026 Nusay Art Studio. All Rights Reserved.
Concept visualization for creative presentation and review purposes only. Not construction-ready architectural drawings, engineering documentation, or permit-ready plans.
Images of PROJECT 37 – LUXURY BEIGE & GOLD PRIMARY BATHROOM
More from Nusay Art Studio
View profile


Show your own work on Arkiste
Build a free architecture portfolio, follow Nusay Art Studio and save the projects that inspire you.
Sign up free Log in