Copied to clipboard!
Like this project. Likes:
63
Show comments. Comments:
0
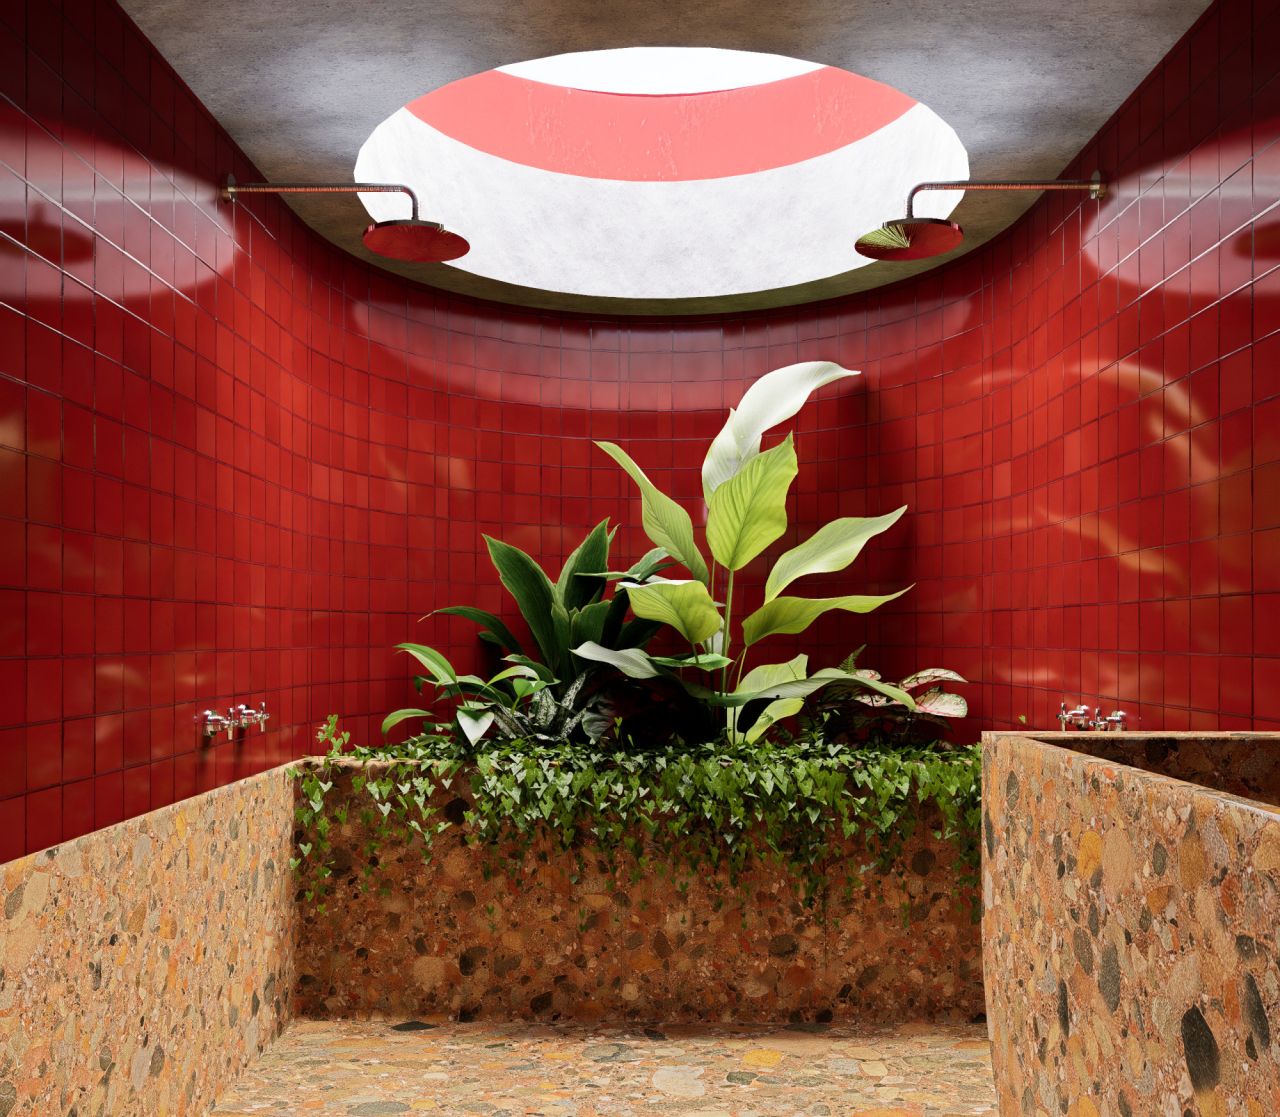
Waterloo Street House – Bathroom 3D Visualization Practice
Waterloo Street House – Bathroom 3D Visualization Practice is an interior project by Mario solis, dated 2022. It follows a traditional & vernacular style. Architects: SJB. Role of Mario solis: 3D Moeling and rendering.
Interior
Project details
- Year: 2022
- Style: Traditional & Vernacular
- Architects: SJB
About Waterloo Street House – Bathroom 3D Visualization Practice
This project was a personal practice focused on interior visualization, inspired by the bathroom design of the "Waterloo Street House" published on ArchDaily. I recreated the space entirely in 3D. The goal was to refine my skills in interior rendering and accurately convey the original design's atmosphere.
Images of Waterloo Street House – Bathroom 3D Visualization Practice
More from Mario solis
View profile

Show your own work on Arkiste
Build a free architecture portfolio, follow Mario solis and save the projects that inspire you.
Sign up free Log inNo comments yet.