The Lounge House
The Lounge House is a mixed-use project by Cherry Peetoom, dated 2025. It was designed for University of Portsmouth. Setting: coast. Themes: coliving, community and hostel.
Project details
- Year: 2025
- Client: University of Portsmouth
About The Lounge House
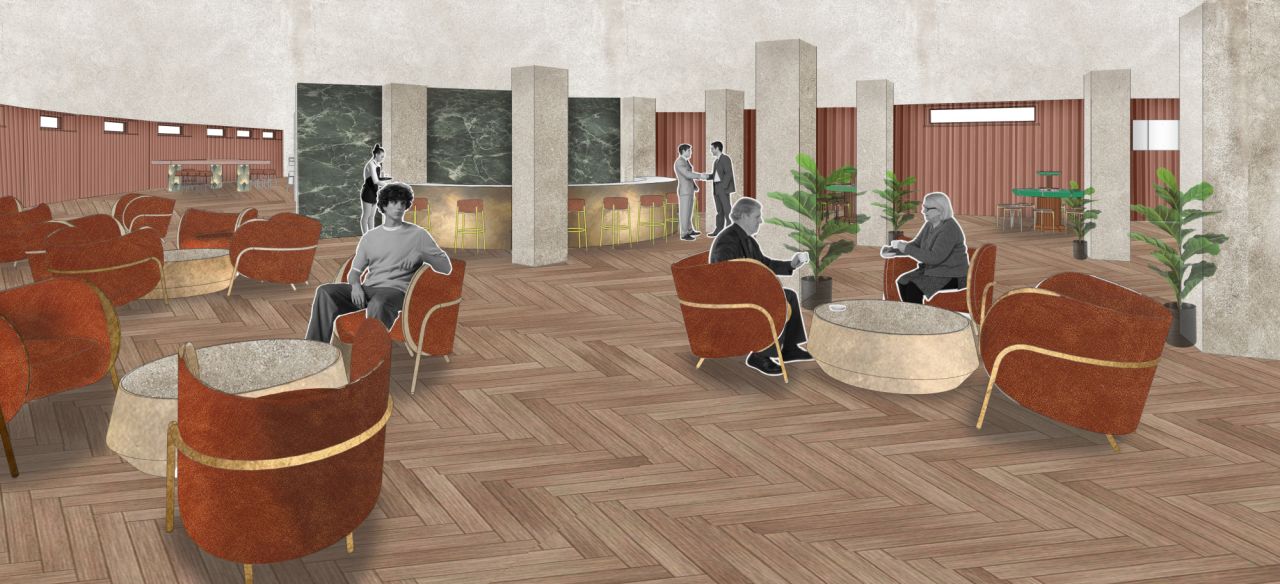
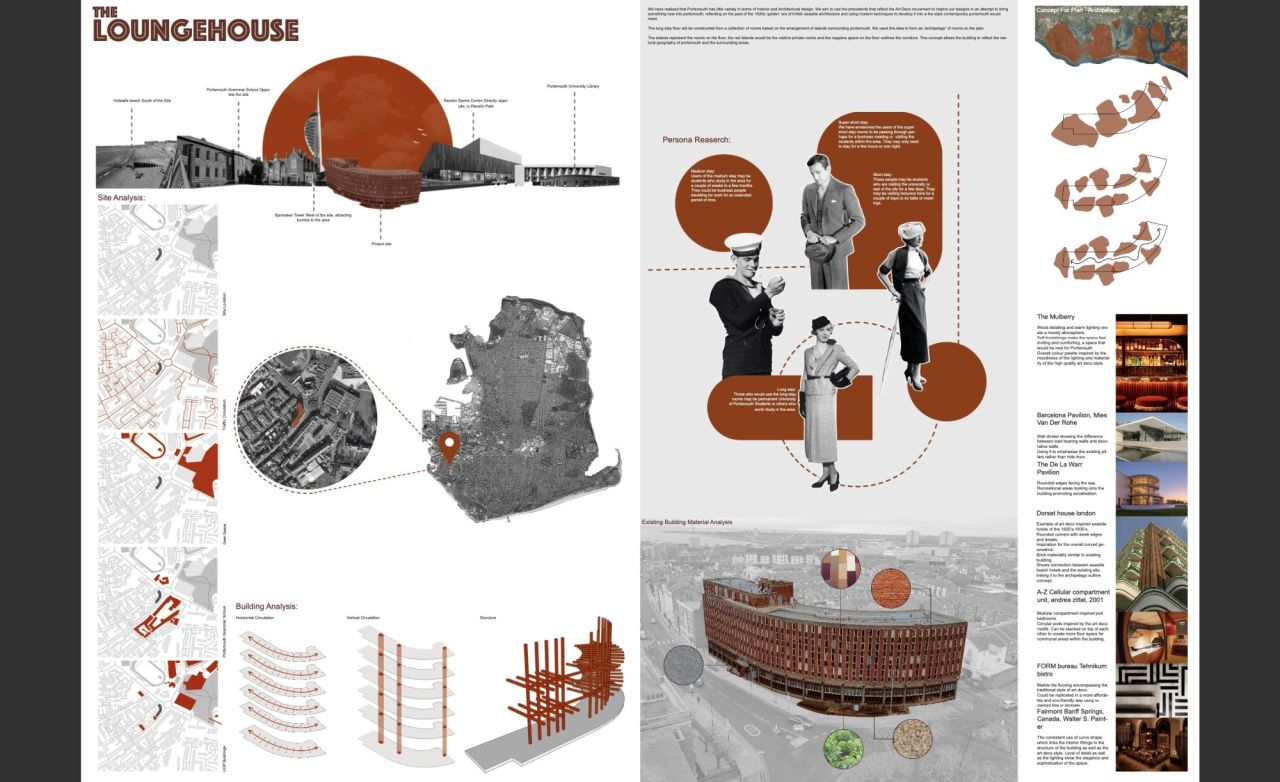
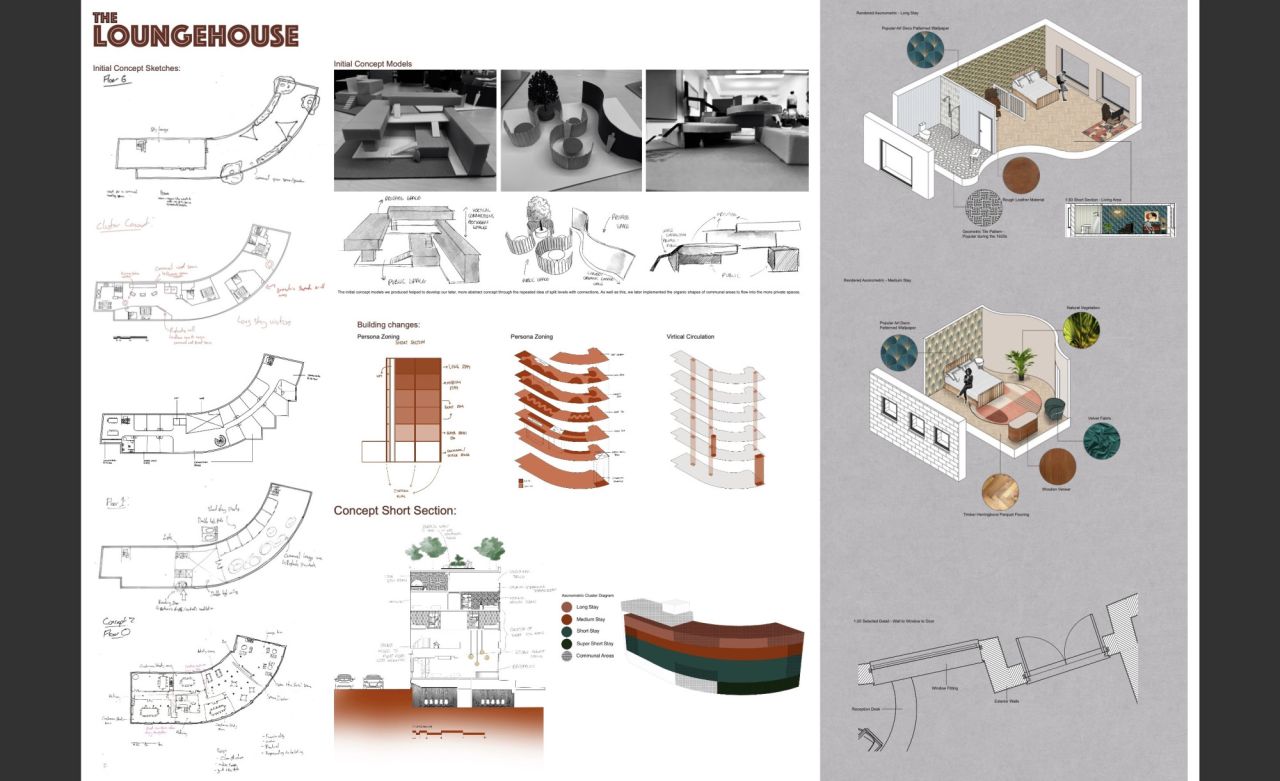
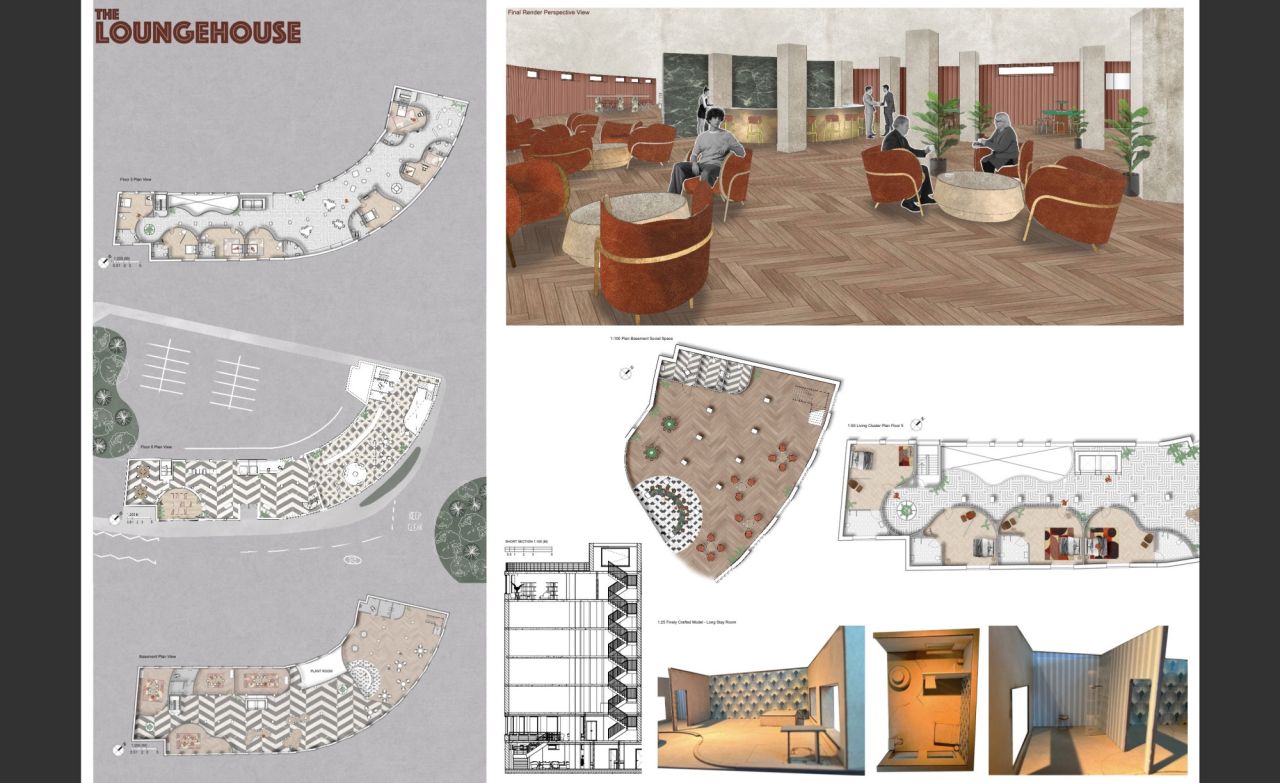
This project was a redevelopment of an existing UoP building, challenging us to house many hostel bedrooms, facilitating multiple durations within a seven storey building. The space also included multiple communal areas for those staying at the hostel, as well as separate multi use shared areas for the general public; creating a new functional area for the community.
With the buildings general atmosphere being predominantly inspired by the Art Deco seaside hotels of the 1930's, the buildings layout took inspiration from the organic silhouettes of the islands of Englands South Coast.
Images of The Lounge House
More from Cherry Peetoom
View profile
Show your own work on Arkiste
Build a free architecture portfolio, follow Cherry Peetoom and save the projects that inspire you.
Sign up free Log in