project 24 Modern Smart Industrial Facility | AI-Assisted Architectural Concept Visualization
project 24 Modern Smart Industrial Facility | AI-Assisted Architectural Concept Visualization is an industrial project by Nusay Art Studio in Toronto, Ontario, Canada, dated 2026. It follows a modern & contemporary style. Setting: forest. Architects: Nusay Art Studio.
Project details
- Location: Toronto, Ontario, Canada
- Year: 2026
- Style: Modern & Contemporary
- Architects: Nusay Art Studio
About project 24 Modern Smart Industrial Facility | AI-Assisted Architectural Concept Visualization
project 24 MODERN SMART INDUSTRIAL FACILITYAI-Assisted Architectural Concept Visualization
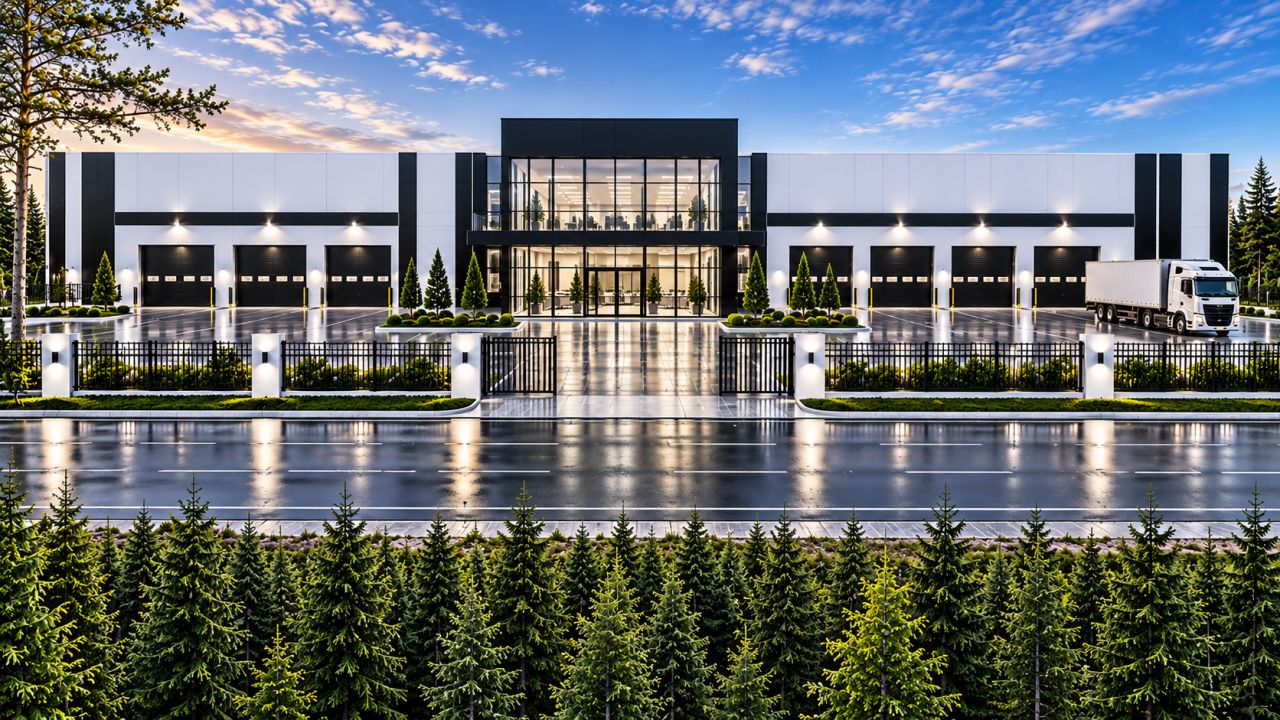
This architectural concept presents a large-scale, contemporary industrial facility designed to accommodate advanced manufacturing, smart factory operations, and modern warehouse management.
The building features a bold rectangular architectural form, defined by a sophisticated black-and-white exterior palette. Clean white façade panels are balanced with strong black architectural accents, creating a distinctive, streamlined industrial identity.
The expansive facility incorporates multiple industrial loading bays and garage entrances, a prominent glazed central entrance, and an organized exterior circulation area designed to support industrial access and warehouse logistics.
The surrounding site features a carefully coordinated white-and-black paved surface, generous vehicle access, and a newly developed roadway positioned directly in front of the property. Beyond the road, a mature forest provides a natural landscape setting, creating a striking contrast between contemporary industrial architecture and the surrounding environment.
Smart Factory & Predictive Maintenance Concept
The proposed facility explores the integration of smart manufacturing principles, intelligent warehouse operations, and predictive maintenance strategies. These technologies are intended to support equipment monitoring, operational efficiency, maintenance planning, and the management of industrial infrastructure.
Architectural Vision
The design emphasizes functional organization, a strong geometric building form, contemporary exterior materials, and a carefully considered relationship between the industrial development, transportation access, and natural surroundings.
Concept Classification: Industrial Architecture | Smart Manufacturing | Warehouse Development
Project Status: AI-Assisted Architectural Concept Visualization. This presentation is conceptual and intended for visual review and discussion only. It does not constitute construction-ready architectural drawings, engineering documentation, or permit-ready plans.
© 2026 Nusay Art Studio. All Rights Reserved.
Images of project 24 Modern Smart Industrial Facility | AI-Assisted Architectural Concept Visualization
More from Nusay Art Studio
View profile

Show your own work on Arkiste
Build a free architecture portfolio, follow Nusay Art Studio and save the projects that inspire you.
Sign up free Log in