Modern Black & White Cultural Community Centre | AI-Assisted Architectural Concept Visualization
Modern Black & White Cultural Community Centre | AI-Assisted Architectural Concept Visualization is a cultural project by Nusay Art Studio. It follows a modern & contemporary style. Setting: cityscape.
Project details
- Style: Modern & Contemporary
About Modern Black & White Cultural Community Centre | AI-Assisted Architectural Concept Visualization
Project 24 Modern Black & White Cultural Community Centre | AI-Assisted Architectural Concept Visualization
Modern Black & White Cultural Community Centre
An architectural concept exploring the relationship between contemporary cultural architecture, welcoming public spaces, and luxury residential neighbourhood planning.
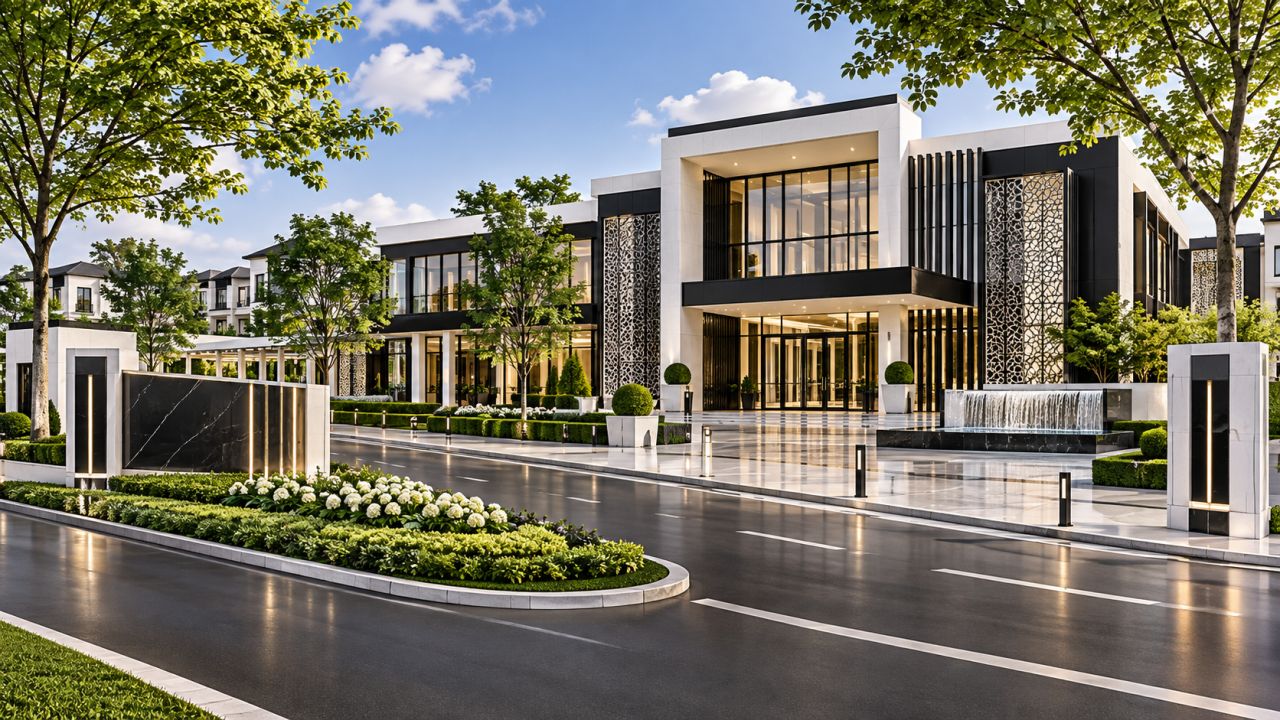
The proposed cultural centre features a striking black-and-white architectural composition, combining bold geometric forms, expansive floor-to-ceiling glazing, elegant white structural framing, and distinctive decorative façade screens. Its balanced proportions and sophisticated material palette create a recognizable architectural identity while maintaining an inviting, accessible appearance.
The main entrance is designed as a welcoming focal point, featuring generous covered access, transparent glass entrances, and an open arrival plaza. Large glazed surfaces create visual connections between the interior and exterior, while carefully integrated architectural lighting adds warmth and definition to the building.
The surrounding landscape incorporates manicured green lawns, mature trees, structured planting beds, pedestrian-friendly pathways, and open public spaces. A landscaped central road provides a clear connection between the cultural facility and the surrounding luxury residential neighbourhood, creating a coordinated relationship between the building, streetscape, and residential environment.
The architectural concept emphasizes community connection rather than an exclusive landmark. Its open public-facing spaces, welcoming entrance, and landscaped surroundings envision a cultural destination that contributes to neighbourhood identity and everyday community life.
Architectural Highlights
Contemporary black-and-white architectural composition.
Expansive glass façades and welcoming entrances.
Decorative geometric façade detailing.
Open arrival plaza and landscaped public spaces.
Integrated pedestrian pathways and road connections.
Manicured lawns, mature trees, and structured landscaping.
Visual integration with the surrounding luxury residential development.
Design Vision
A contemporary cultural destination where architectural elegance, public accessibility, landscape design, and residential planning come together in a cohesive neighbourhood concept.
NUSAY ART STUDIO
AI-Assisted Architectural Concept Visualization
© 2026 Nusay Art Studio. All Rights Reserved.
Concept visualization for presentation and inspiration purposes only. Not construction-ready architectural drawings, engineering documentation, or permit-ready plans.
Images of Modern Black & White Cultural Community Centre | AI-Assisted Architectural Concept Visualization
More from Nusay Art Studio
View profile

Show your own work on Arkiste
Build a free architecture portfolio, follow Nusay Art Studio and save the projects that inspire you.
Sign up free Log in