- Year: 2021
- Area: 9938 m2
- Client: FB Antczak
- Architects: STUDIO KONDE Konrad Idaszewski Architekt
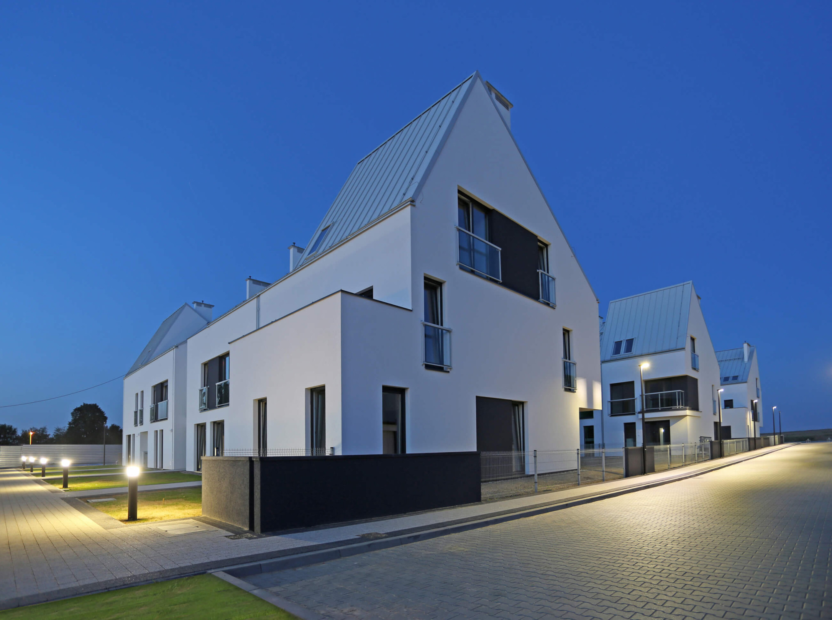
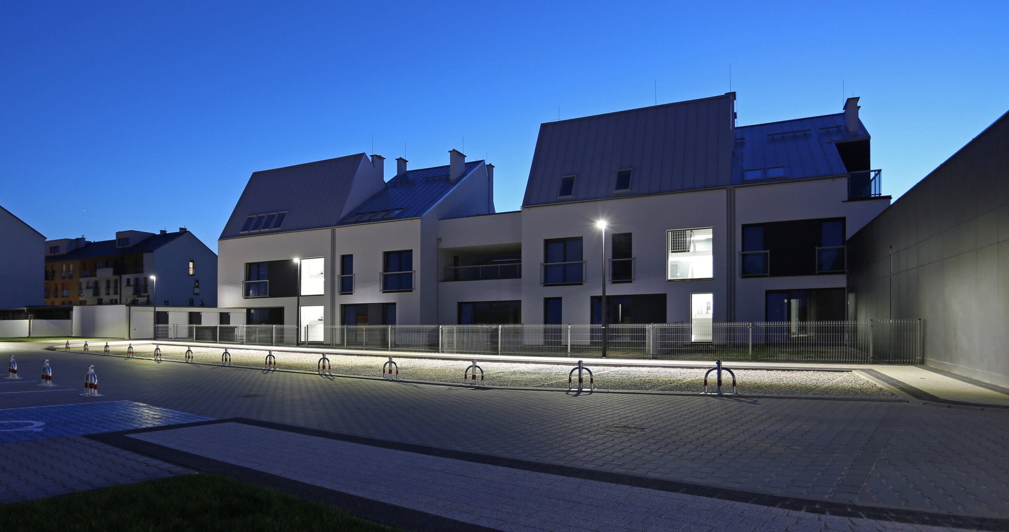
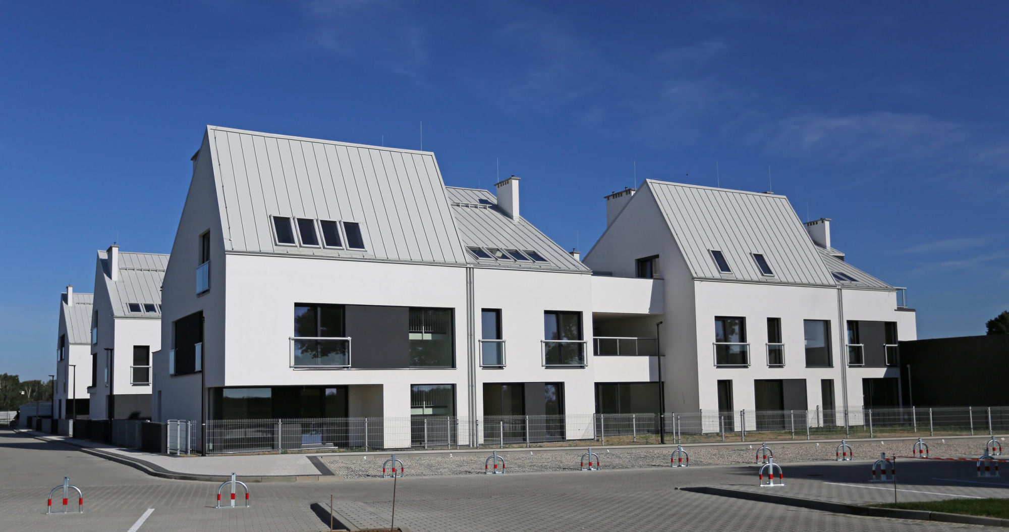
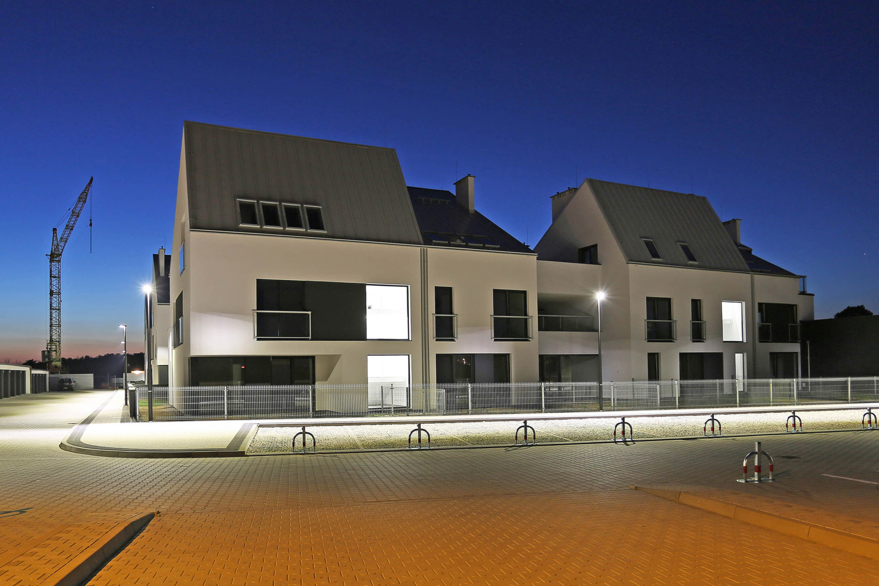
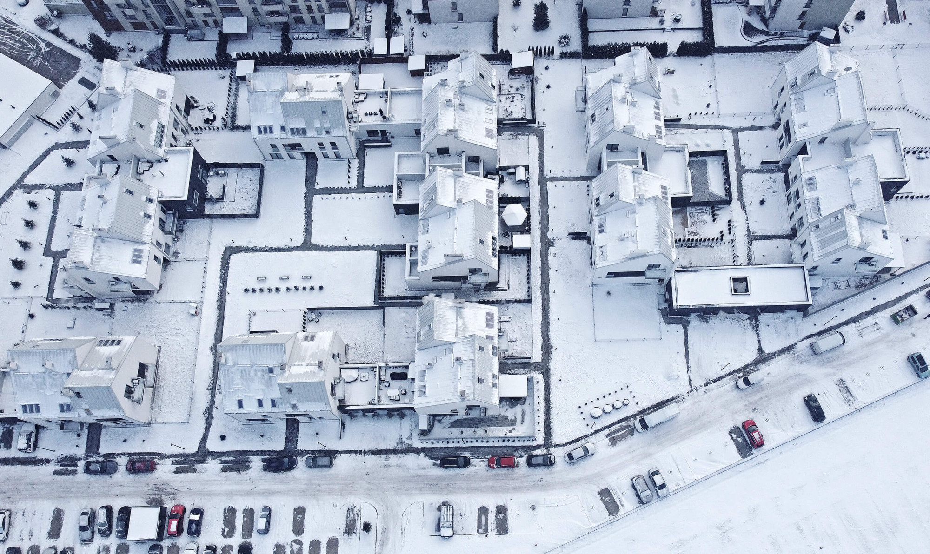
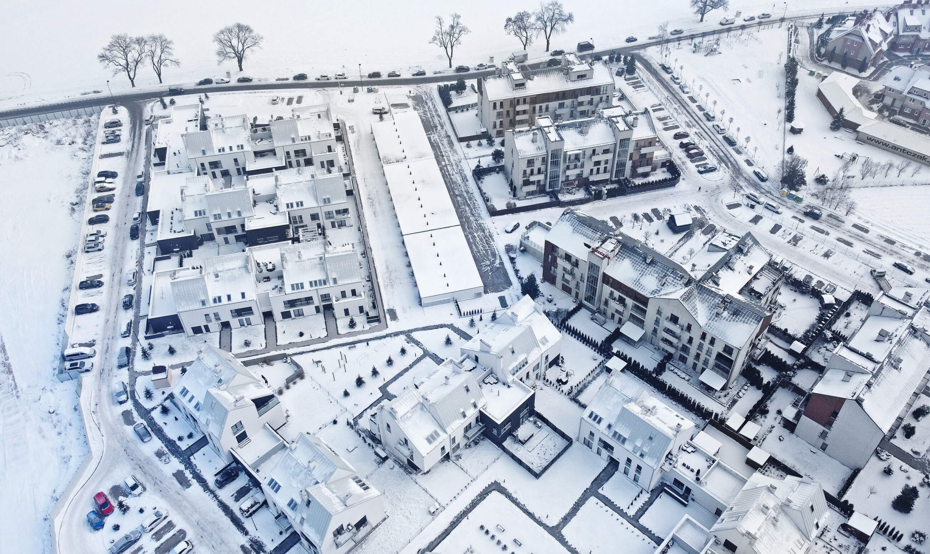
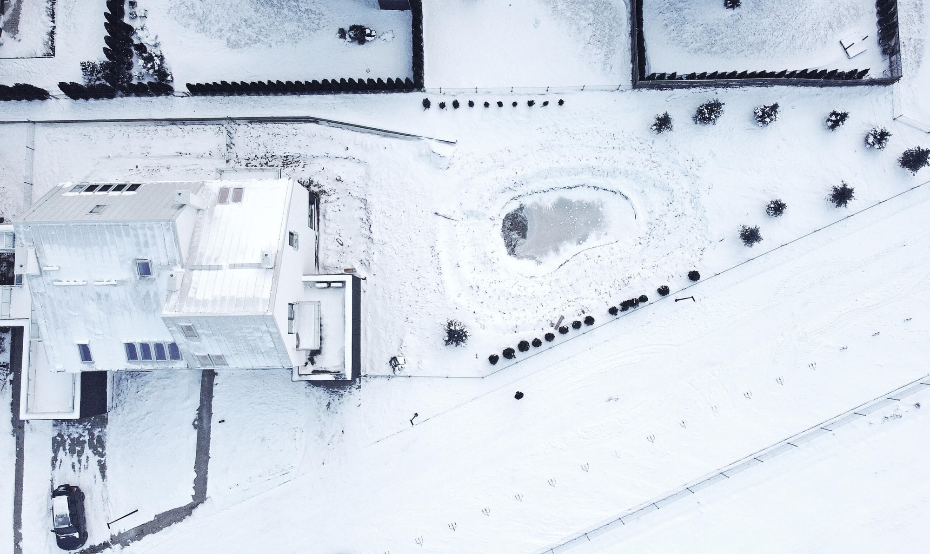
Designed by STUDIO KONDE | Konrad Idaszewski Architekt in collaboration with Marcin Lewandowicz, Panorama Park II is a residential complex located in Kościelna Wieś near Kalisz, Poland. The project explores how a repetitive housing typology can be transformed into a sculptural architectural composition through the careful manipulation of roof geometry, massing and proportion.
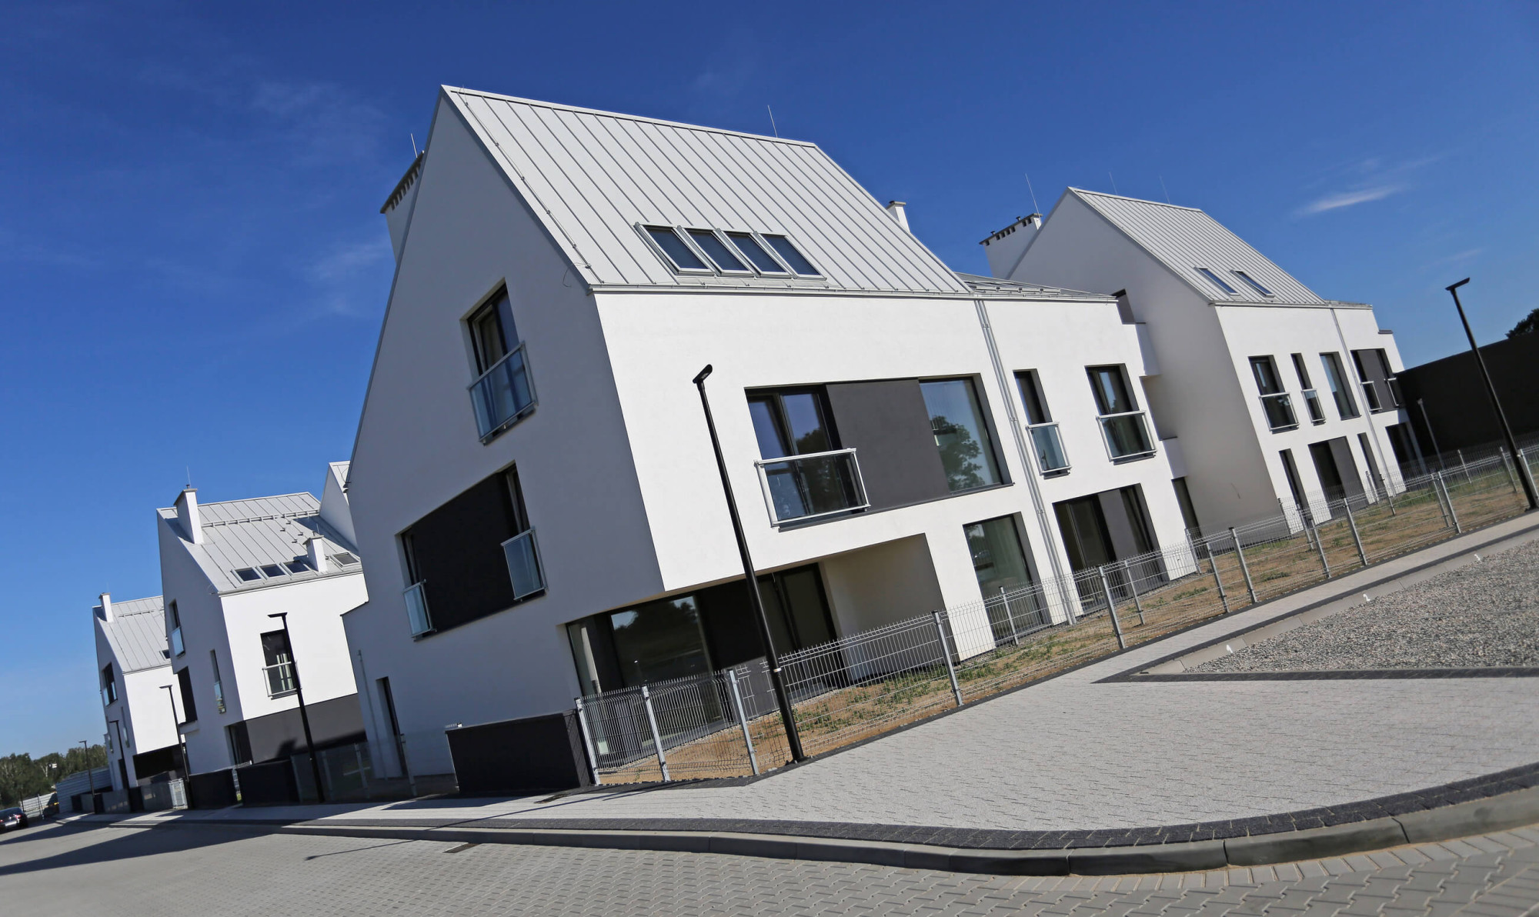
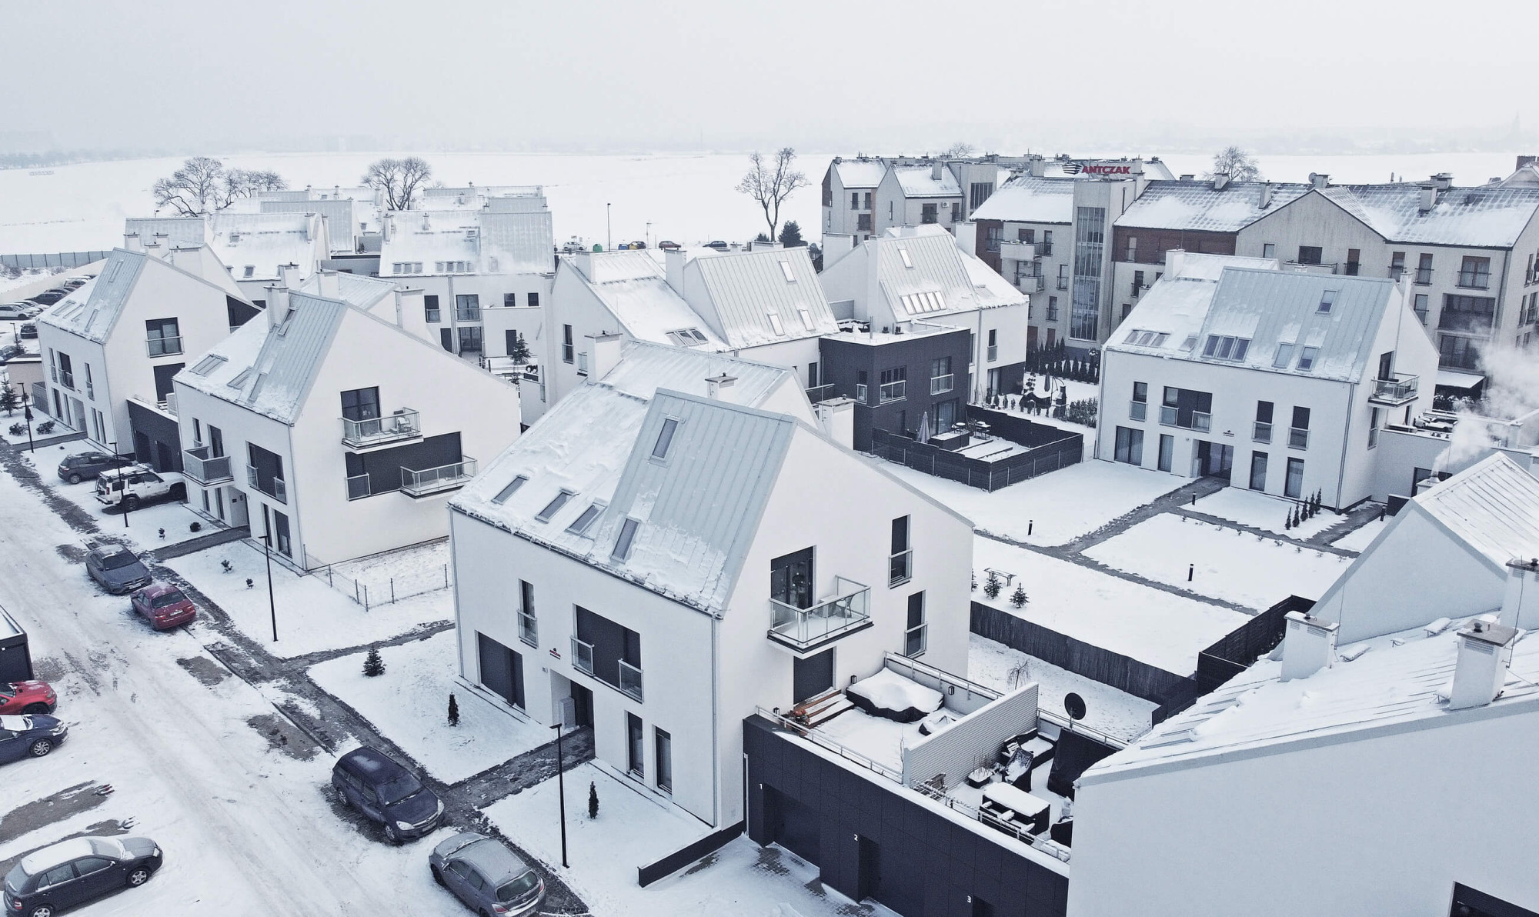
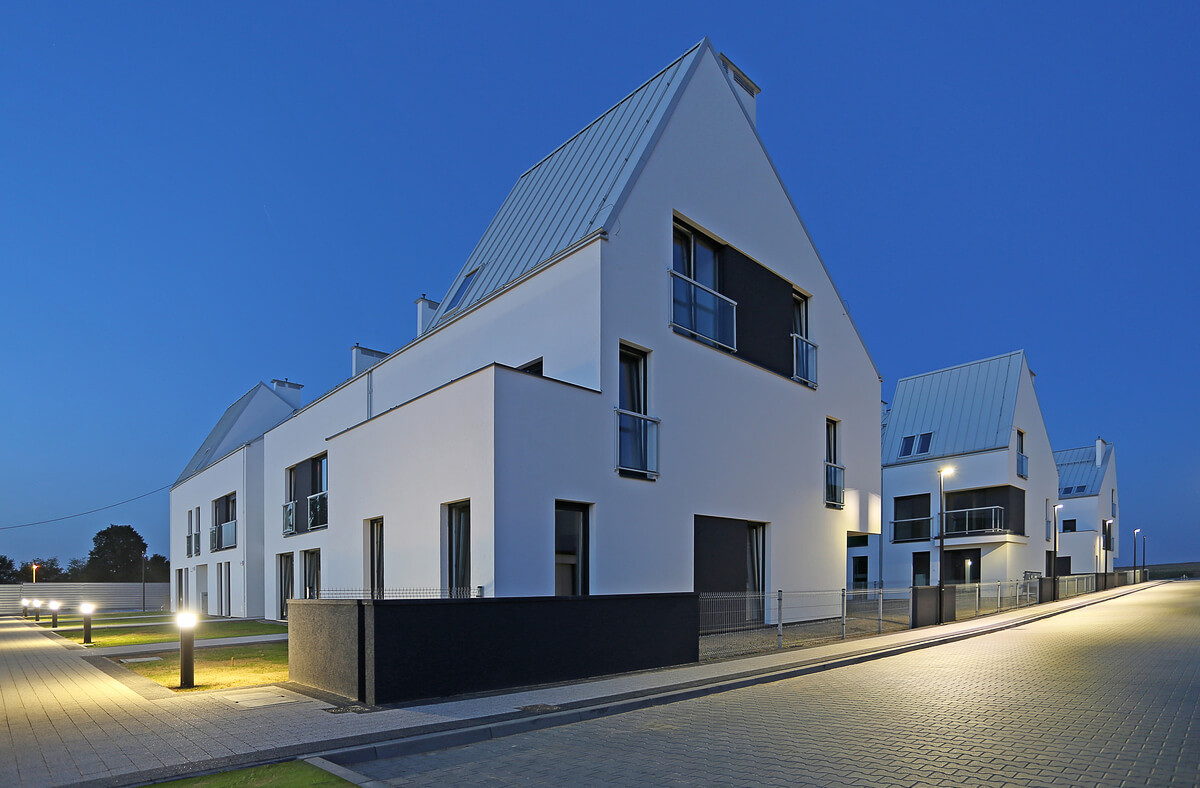
The development consists of a series of contemporary terraced houses unified by a restrained material palette of white façades and white pitched roofs. Rather than emphasizing individual units, the design treats the entire ensemble as a coherent architectural form. A sequence of asymmetrical gable roofs creates a dynamic skyline, while recessed entrances, shifted volumes and deep cut-outs introduce rhythm, depth and changing patterns of light and shadow across the façades.
The concept was driven by the idea of creating a recognizable residential identity without relying on decorative elements. Sculptural articulation became the primary design tool, with subtle volumetric shifts defining each dwelling while maintaining the visual consistency of the whole development.
Large glazed openings connect the interiors with private gardens and terraces, bringing abundant natural light into the living spaces. Functional layouts were designed to meet the needs of contemporary family life while preserving privacy between neighboring homes.
The restrained use of materials reinforces the architectural concept. Smooth white render applied to both walls and roofs gives the complex a monolithic appearance, allowing geometry, proportion and light to define the character of the architecture. Timber accents introduce warmth and provide a subtle contrast to the otherwise monochromatic composition.
Panorama Park II demonstrates how repetitive residential architecture can achieve a distinctive identity through disciplined design, where sculptural form, coherent materiality and carefully composed rooflines become the defining architectural language.