Modern Barn House in Tulce, Poland | STUDIO KONDE Design Office
- Year: 2015
- Area: 210 m2
- Architects: STUDIO KONDE | Konrad Idaszewski Architekt
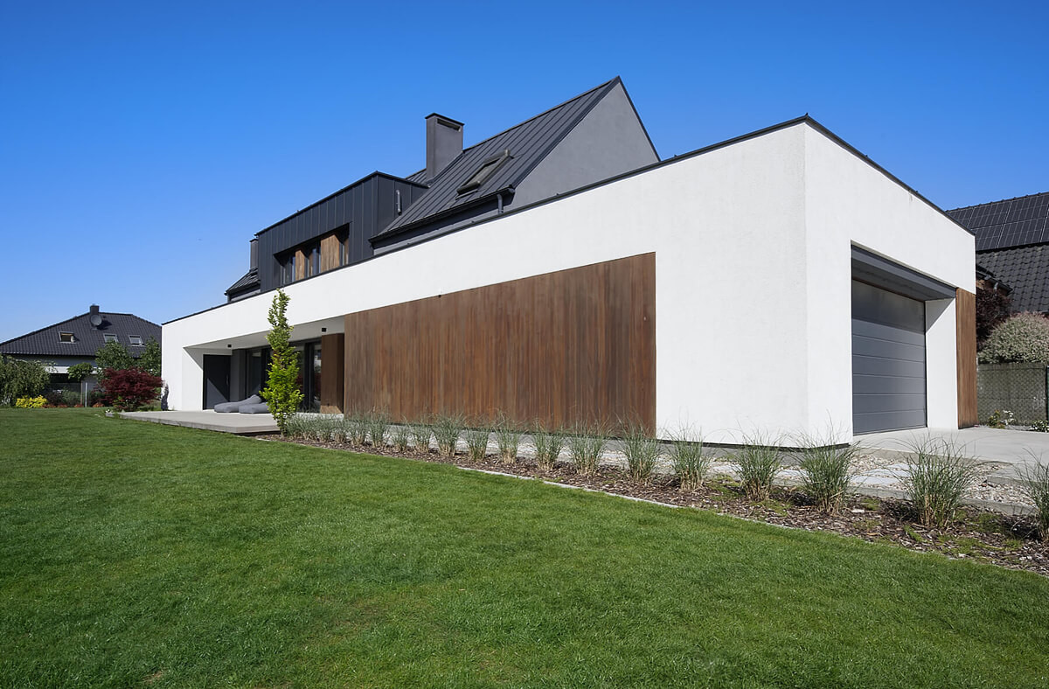
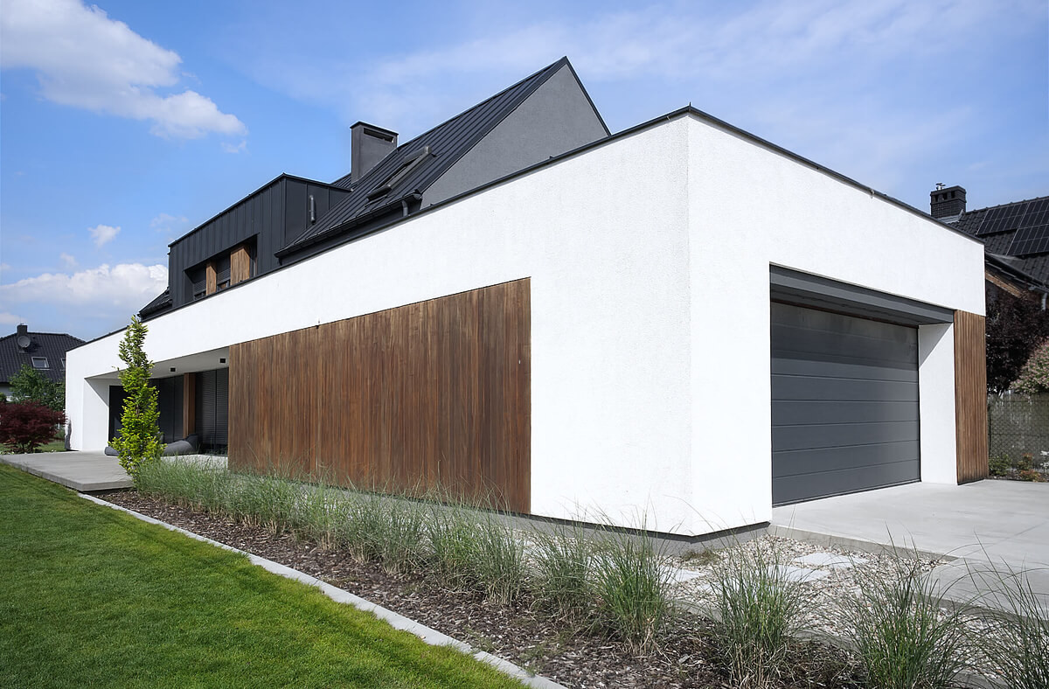
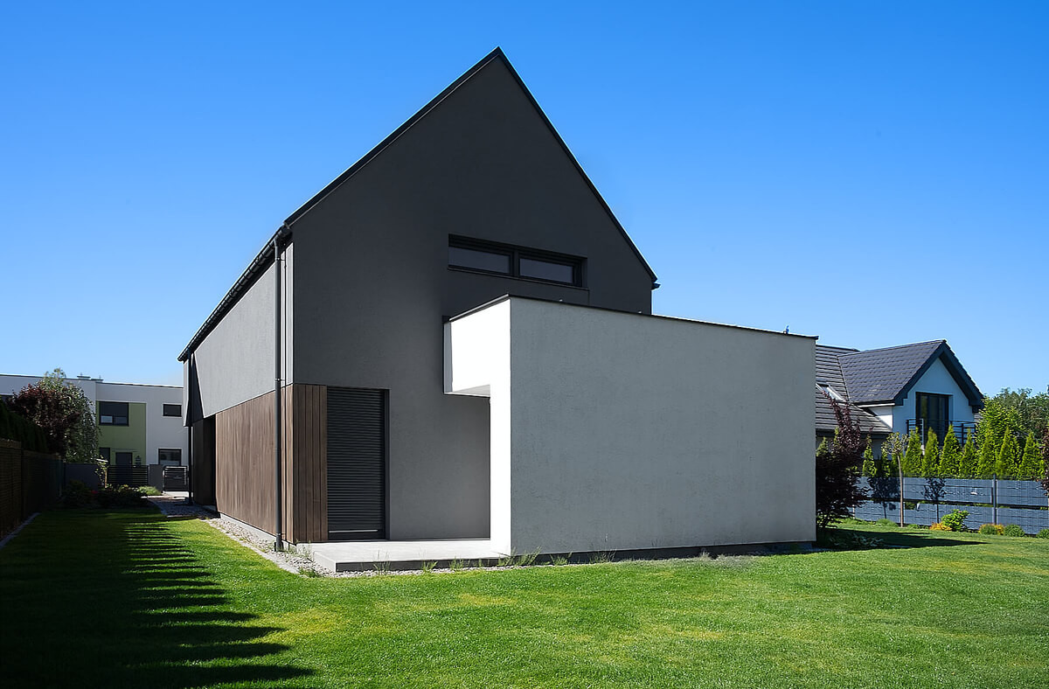
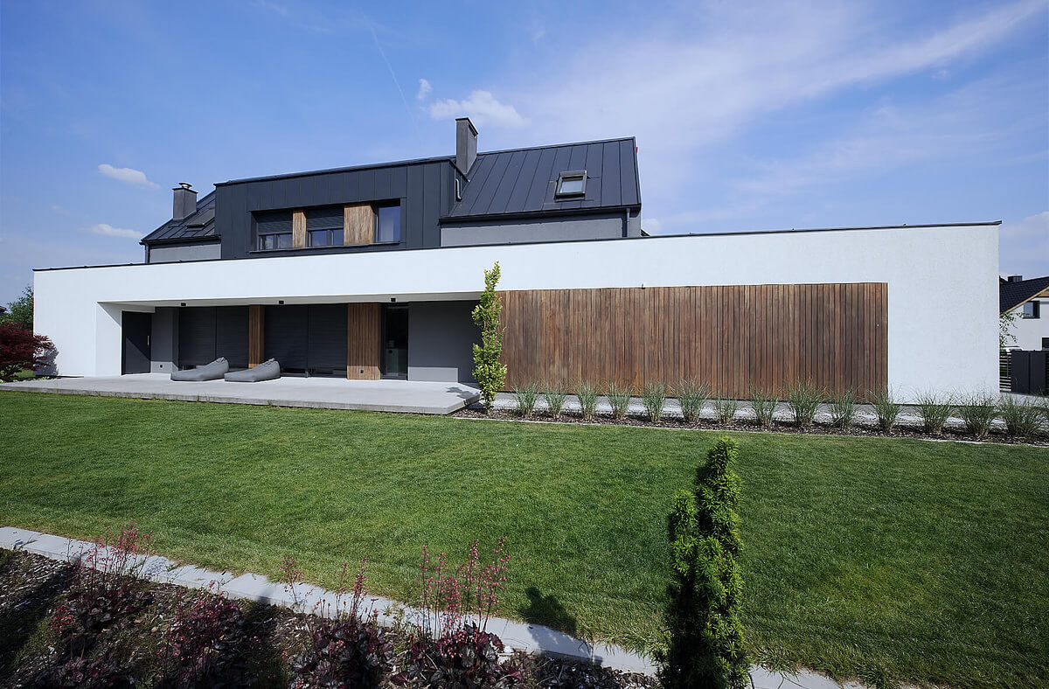
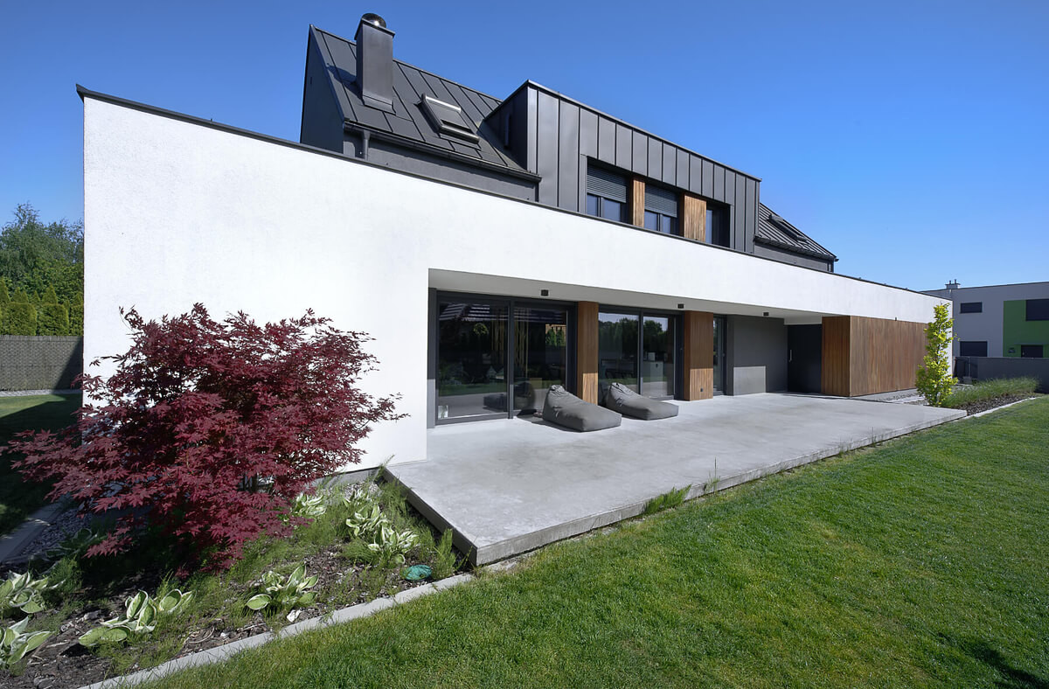
Designed by STUDIO KONDE | Konrad Idaszewski Architekt, this single-family house in Tulce near Poznań responds to an elongated suburban plot through a composition of two contrasting volumes. A low, horizontal ground floor stretches along the site, while a pitched-roof upper volume recalls the archetype of a traditional house. Their intersection creates a contemporary interpretation of the modern barn, adapted to the orientation, privacy and landscape of the property.
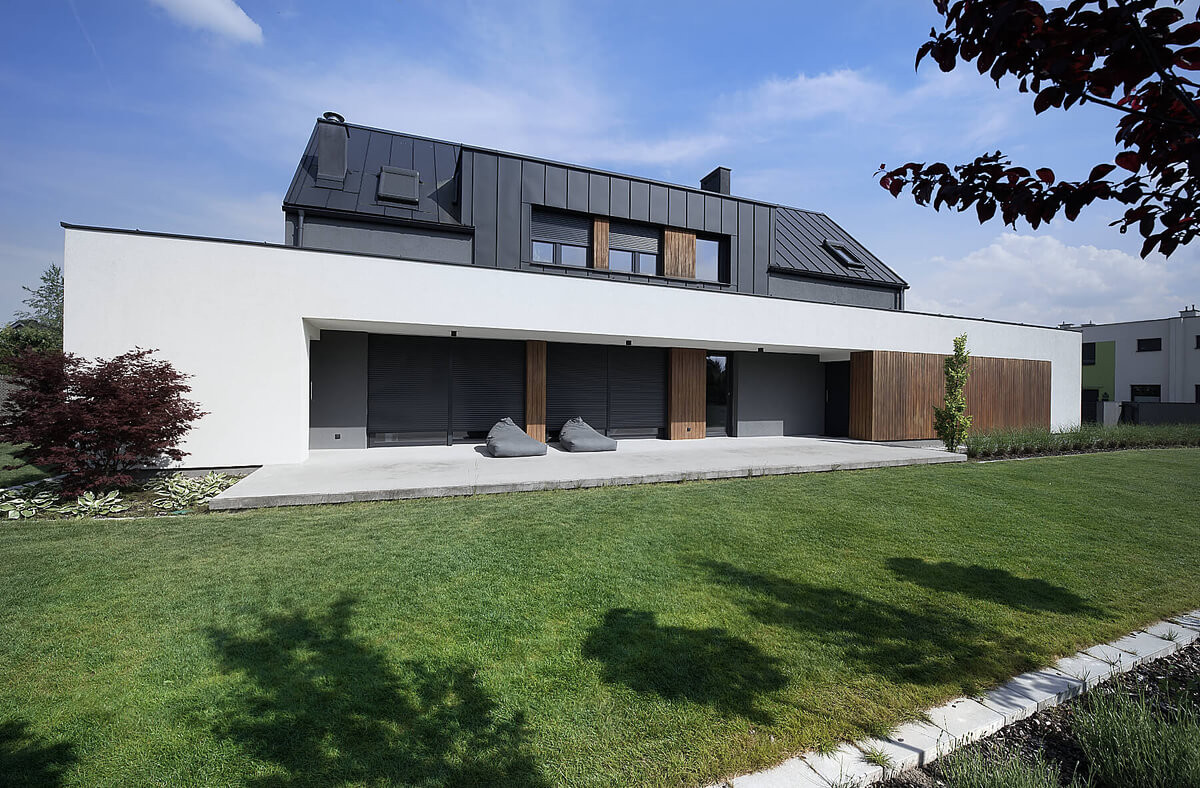
Positioned along one edge of the plot, the building leaves the larger part of the site open to the south-west. Such placement gives the main living spaces access to the garden while establishing a more enclosed boundary toward neighboring properties. Service functions, garage and circulation occupy the less open side, allowing the interior arrangement to follow a clear gradient from protected spaces toward the garden.
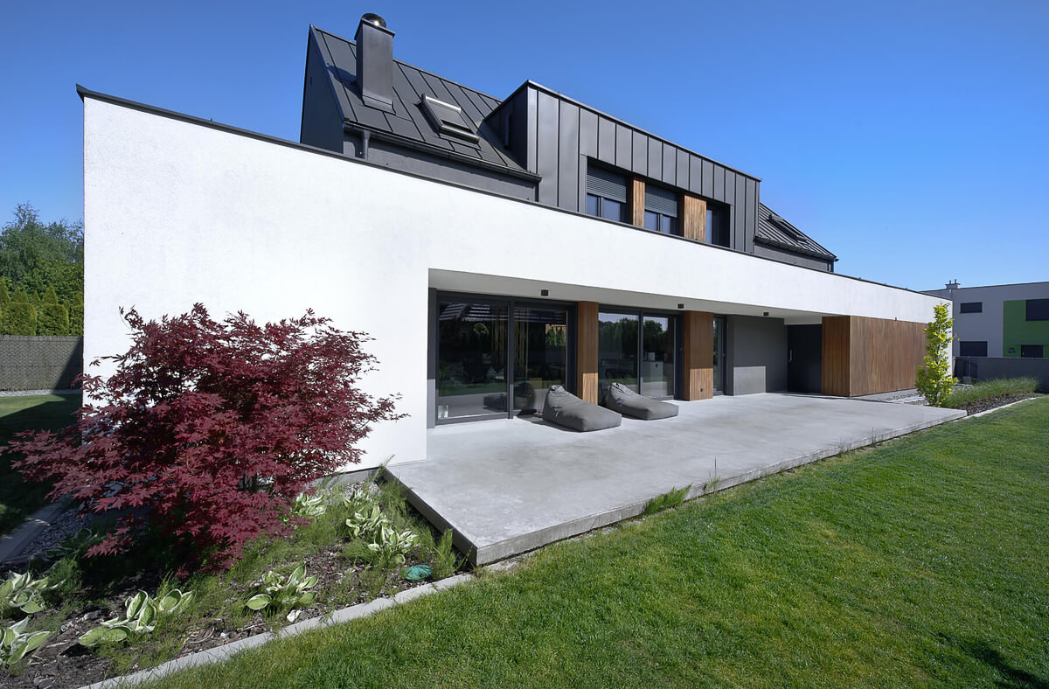
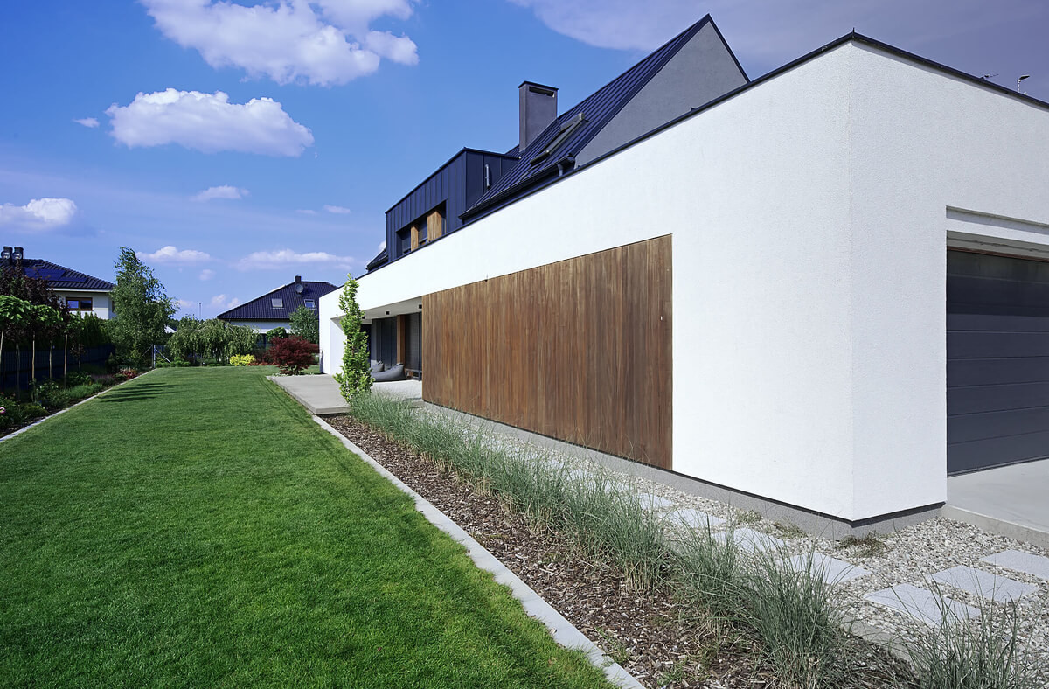
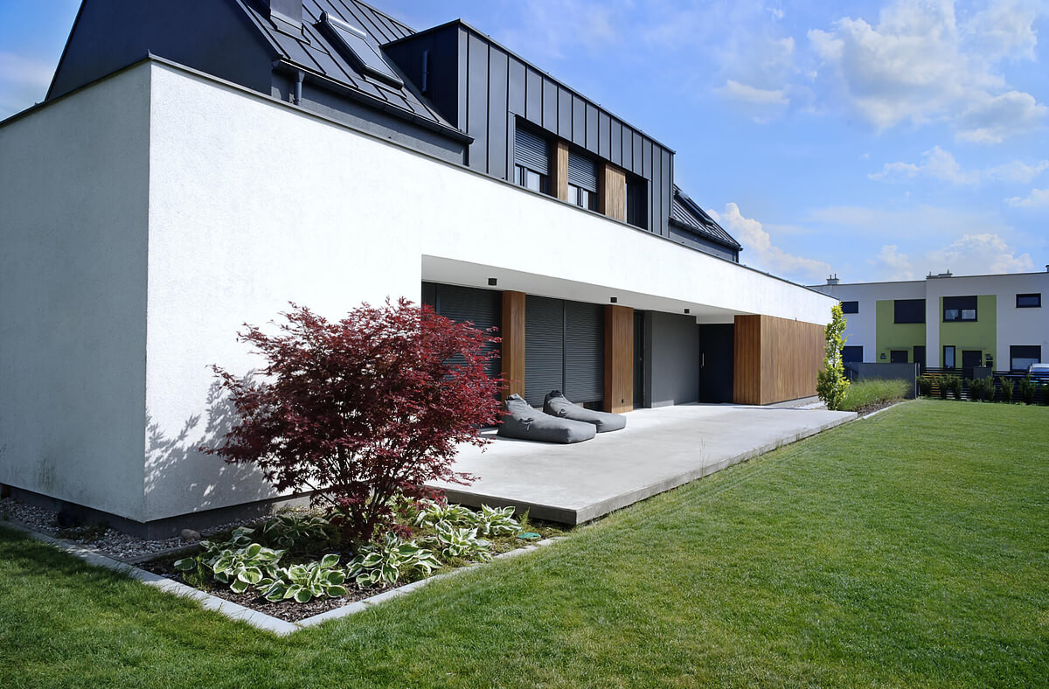
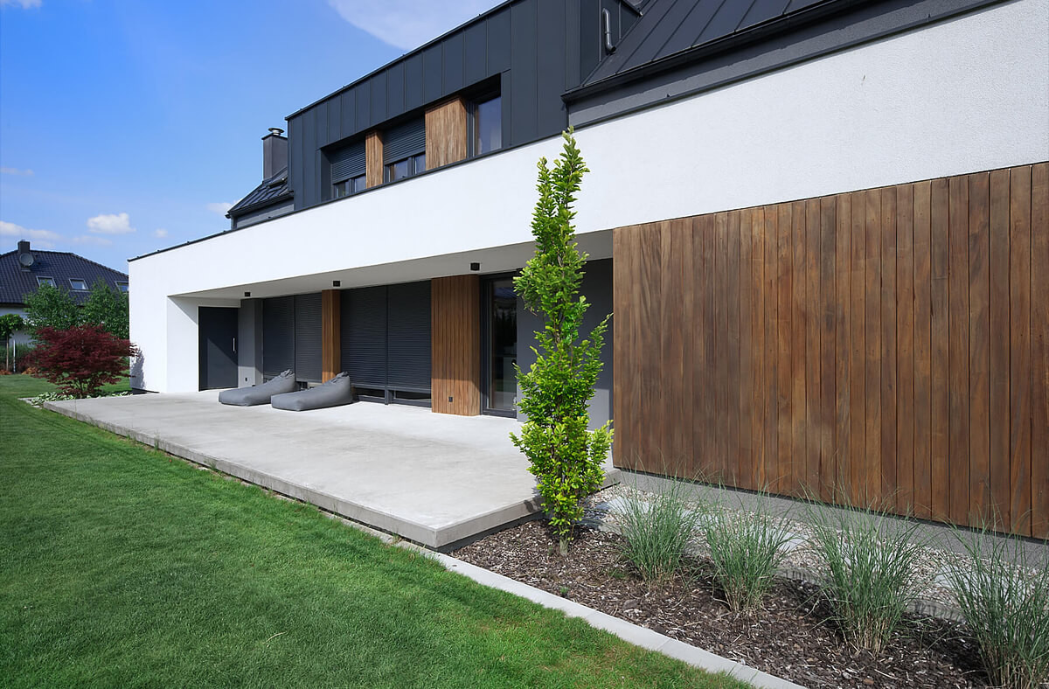
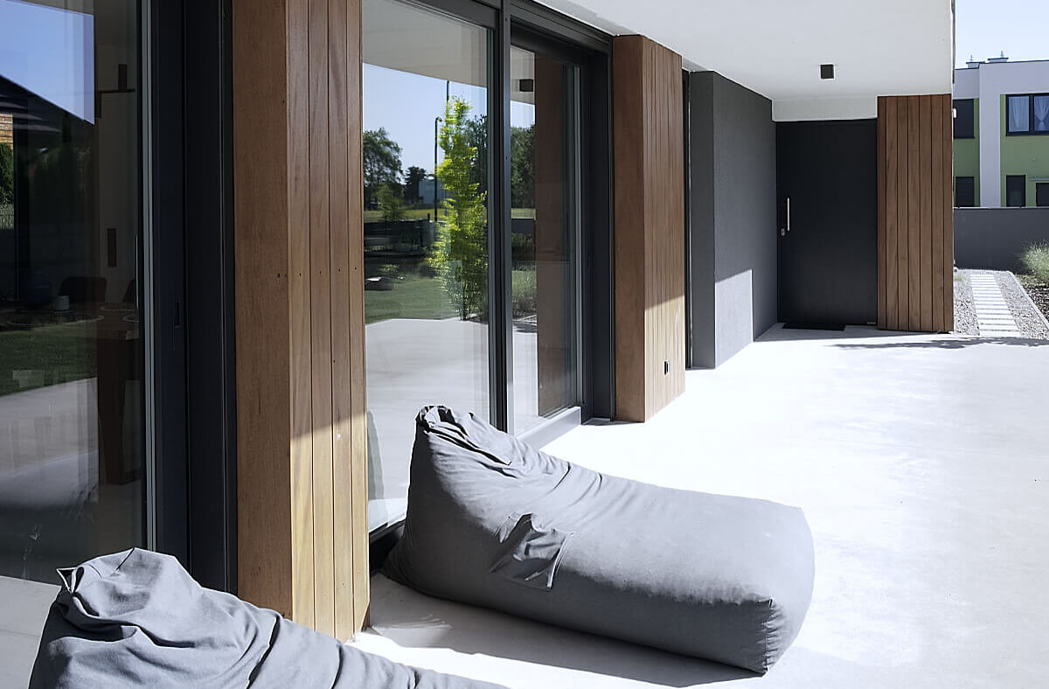
Strong horizontal proportions define the ground floor. White plastered walls extend across the garden elevation and form a deep covered terrace, creating an intermediate zone between interior and landscape. Large glazed openings bring the garden directly into the living areas, while the extended roof plane provides shade and gives the outdoor space a distinct architectural character.
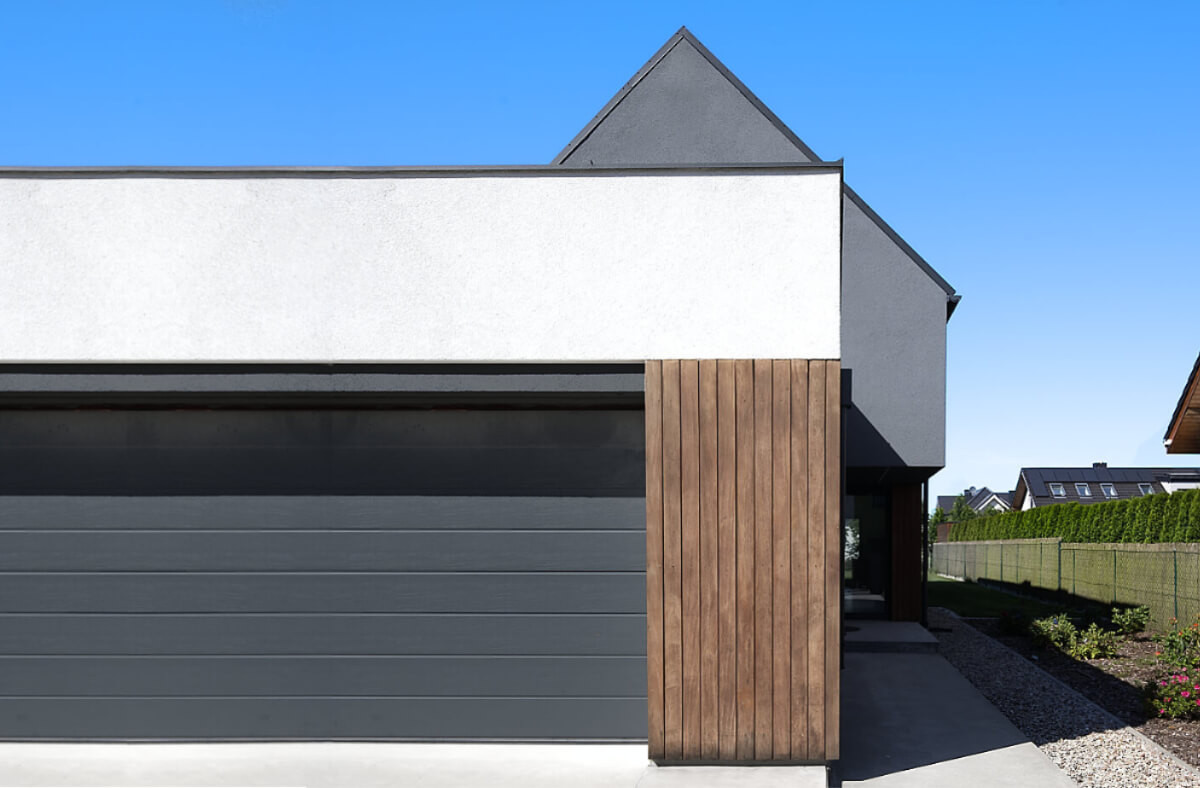
Above this horizontal base, a dark pitched-roof volume contains the upper floor. Standing-seam metal emphasizes its compact geometry and creates a deliberate contrast with the white masonry below. Timber appears around selected windows, entrances and facade sections, introducing warmth into the restrained palette of white render, dark metal and natural wood.
Privacy and openness are carefully balanced across the house. More enclosed elevations protect the interiors from neighboring plots, while generous glazing faces the garden. Views, daylight and access to the terrace consequently become integral parts of the spatial concept, with outdoor space functioning as a natural extension of the principal living areas.
Clear geometry and limited materials give the building a calm, cohesive expression. Deep reveals, recessed entrances, timber screens and continuous horizontal lines provide depth to the otherwise simple forms. From the street, the house reads as a precise composition of solid volumes; from the garden, its character becomes more open and closely connected with everyday outdoor living.
Through a combination of site-specific planning, contrasting geometries and a restrained material language, the project gives the modern barn house a distinctly contemporary expression. Its architectural identity comes from the relationship between the elongated ground floor, pitched upper volume and garden, with each element contributing to a coherent response to the character of the site.
More details at:https://conde.pl/portfolio/projekt-nowoczesnej-stodoly-w-tulcach/