- Year: 2022
- Area: 340 m2
- Architects: STUDIO KONDE Konrad Idaszewski Architekt
Designed by STUDIO KONDE | Konrad Idaszewski Architekt, Hillside House is a contemporary single-family residence located in Puszczykowo, on the southern outskirts of Poznań, Poland. The project is shaped by the site's natural topography, demonstrating how challenging terrain can become the primary generator of architectural form and spatial organization.
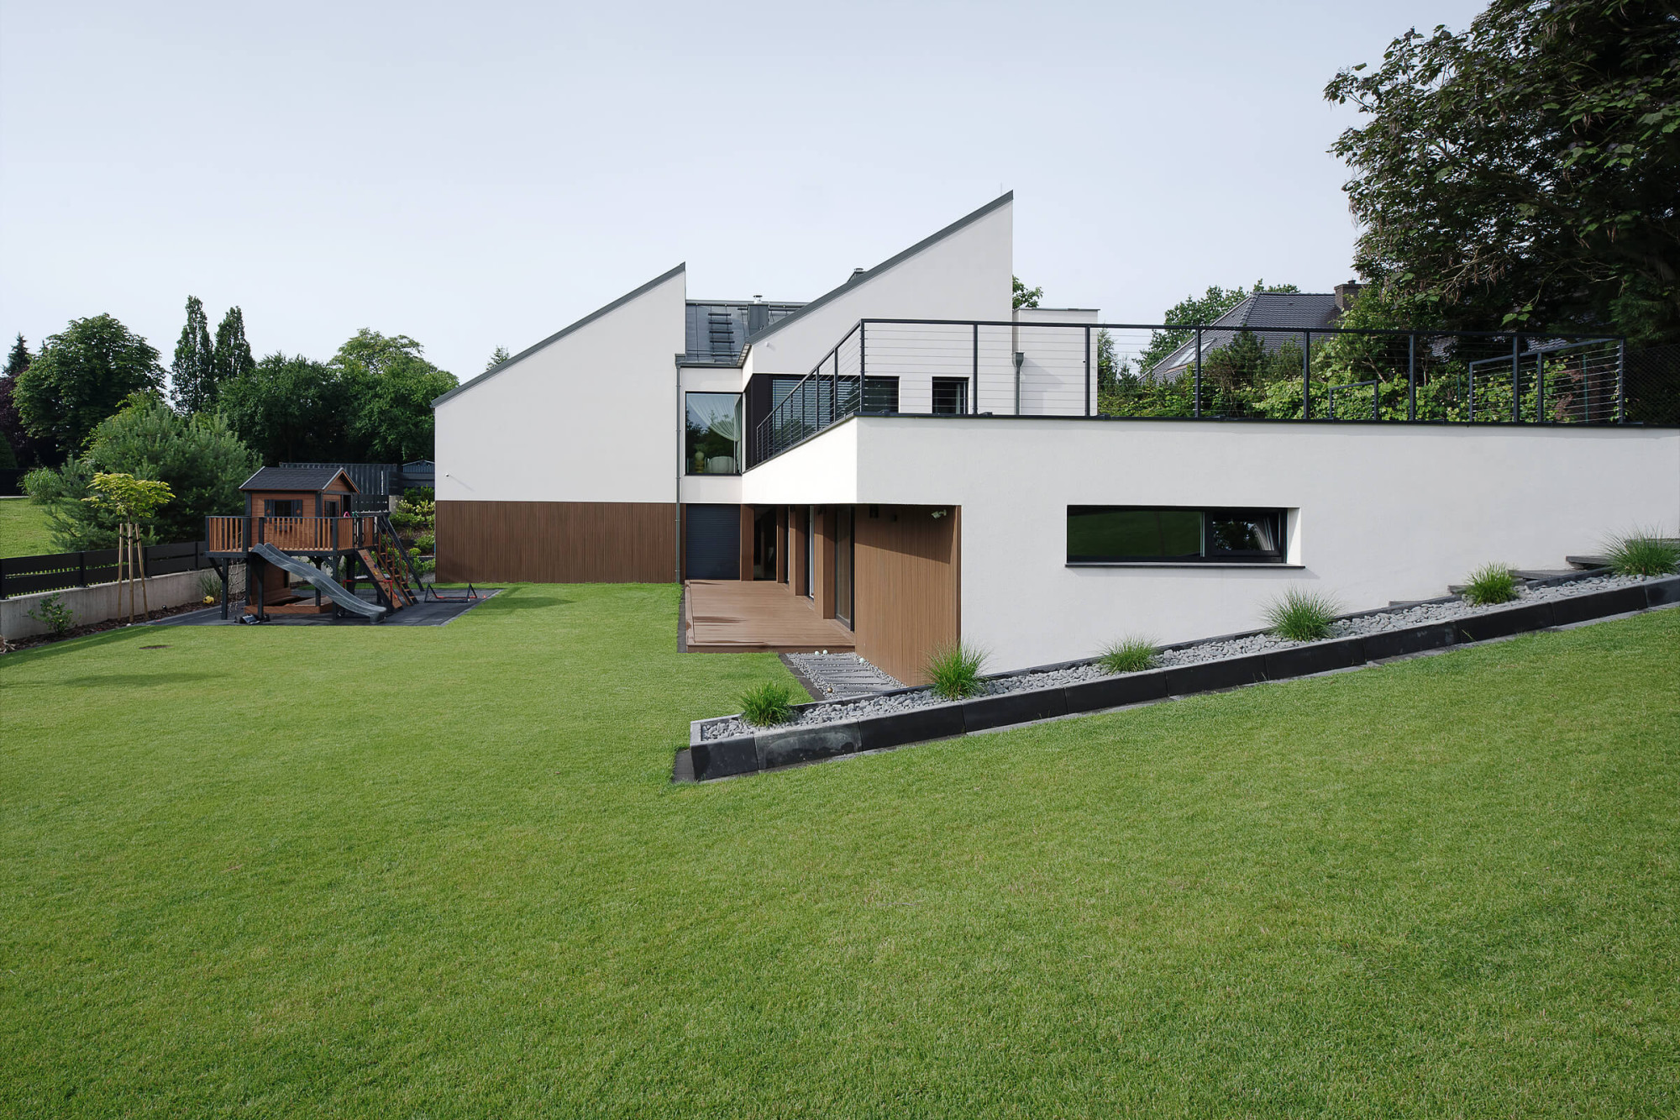
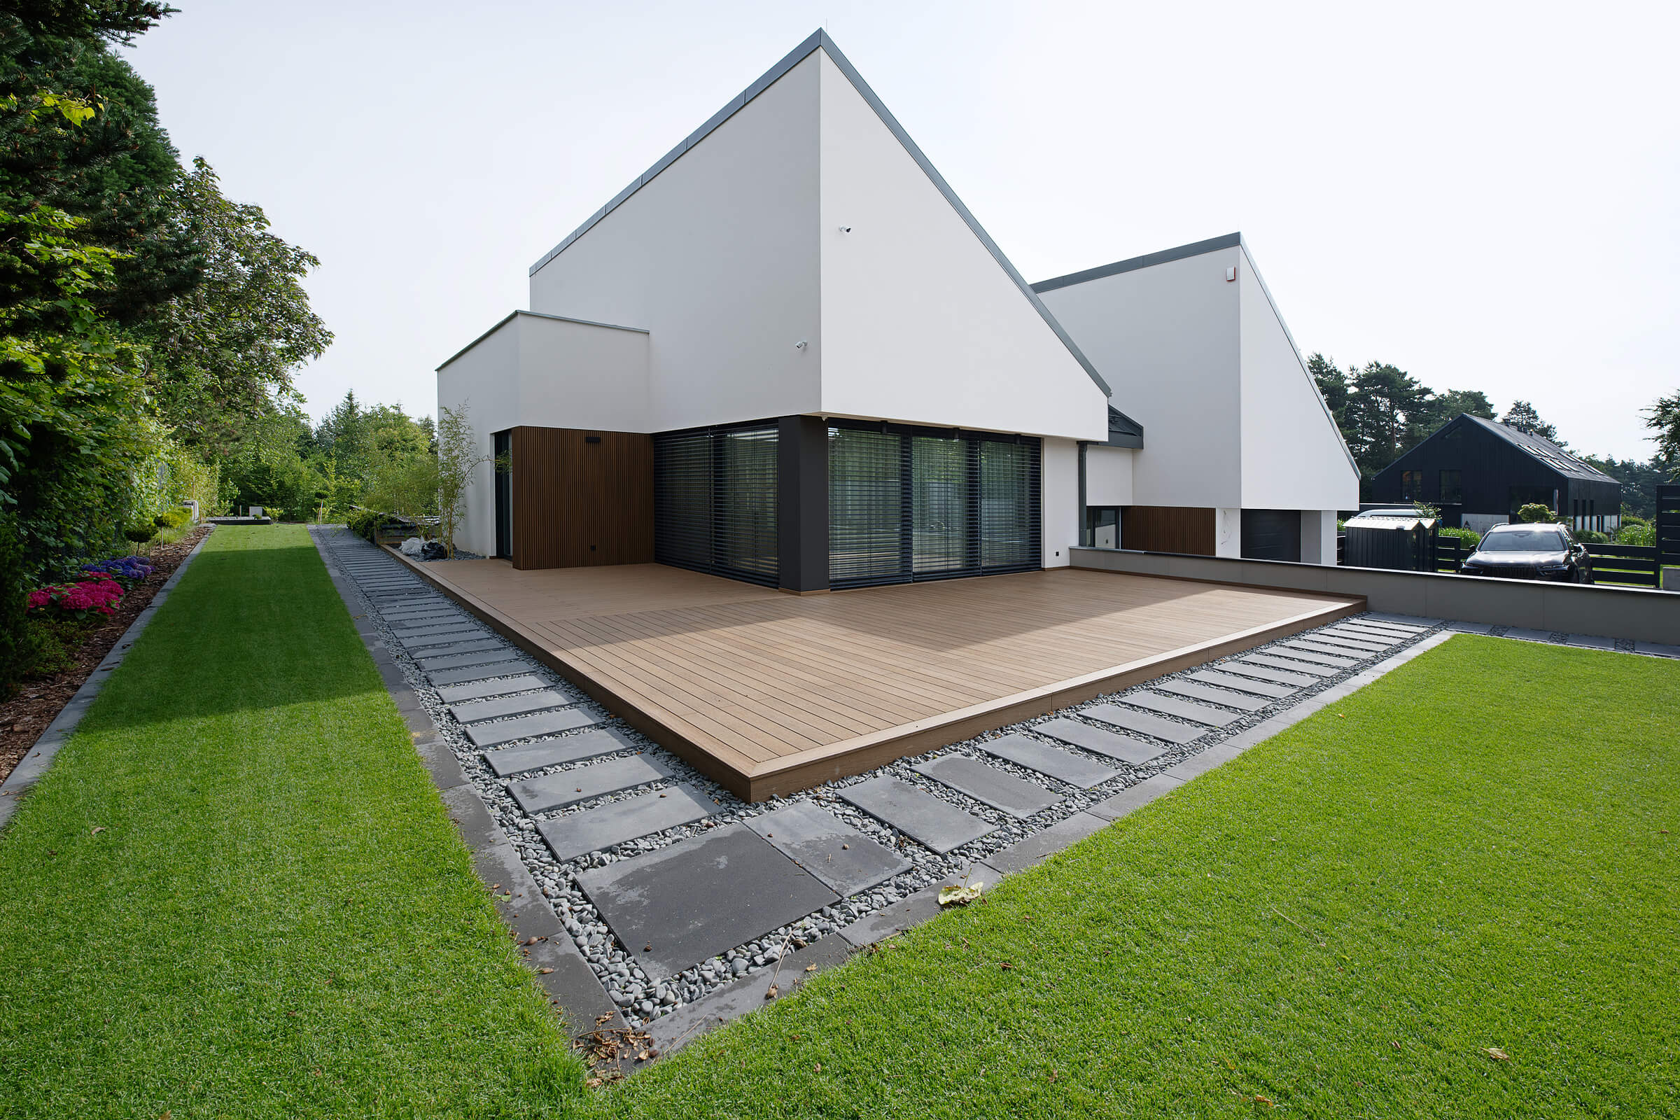
The plot is characterized by two intersecting embankments and an unfavorable orientation, conditions that ruled out a conventional residential layout. Rather than modifying the landscape, the design follows its existing geometry, resulting in a split-level house that steps naturally with the terrain. This approach minimizes earthworks while establishing a close relationship between the building, the garden and the surrounding woodland.
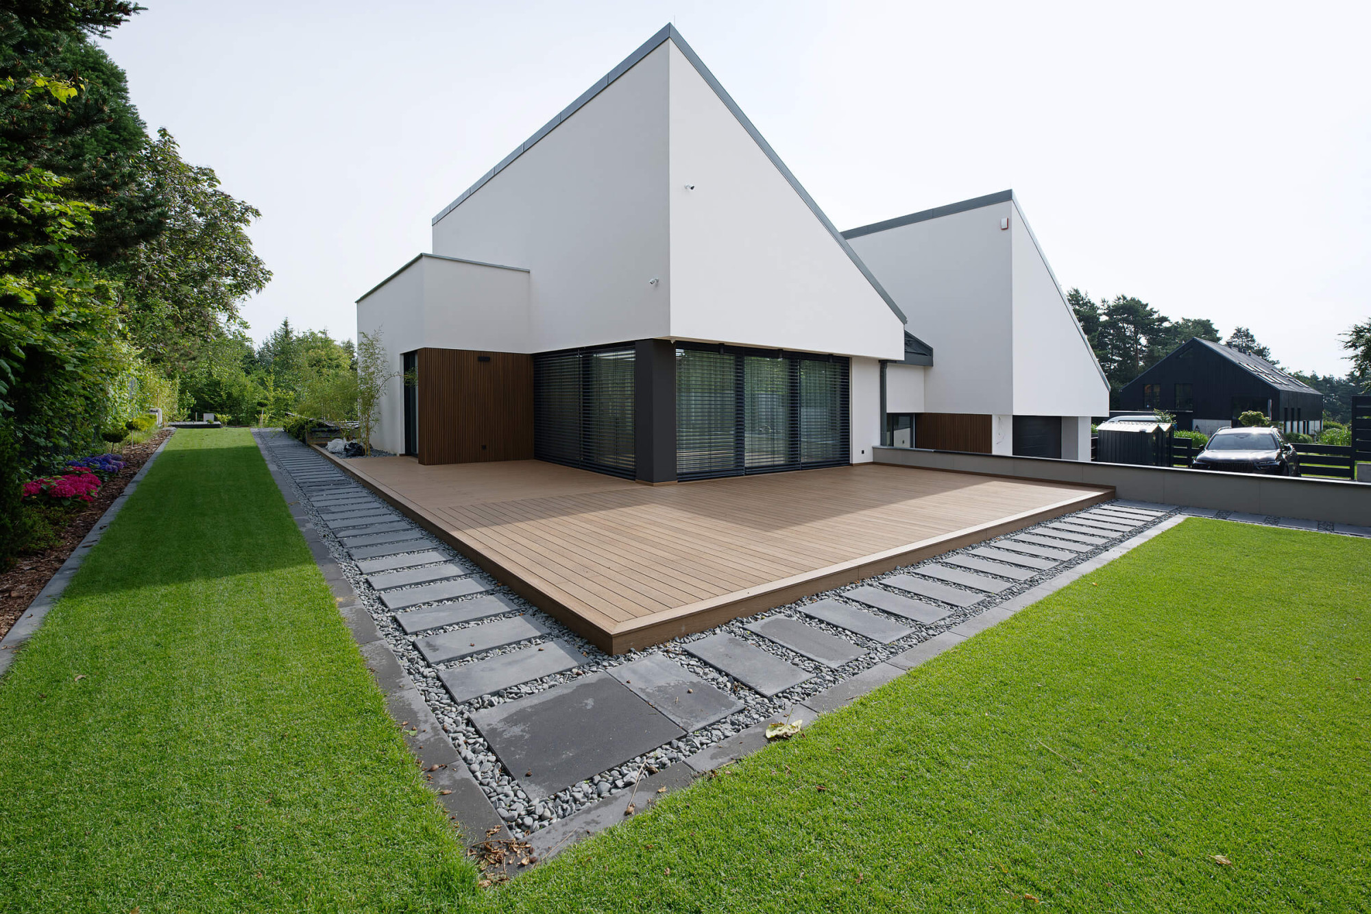
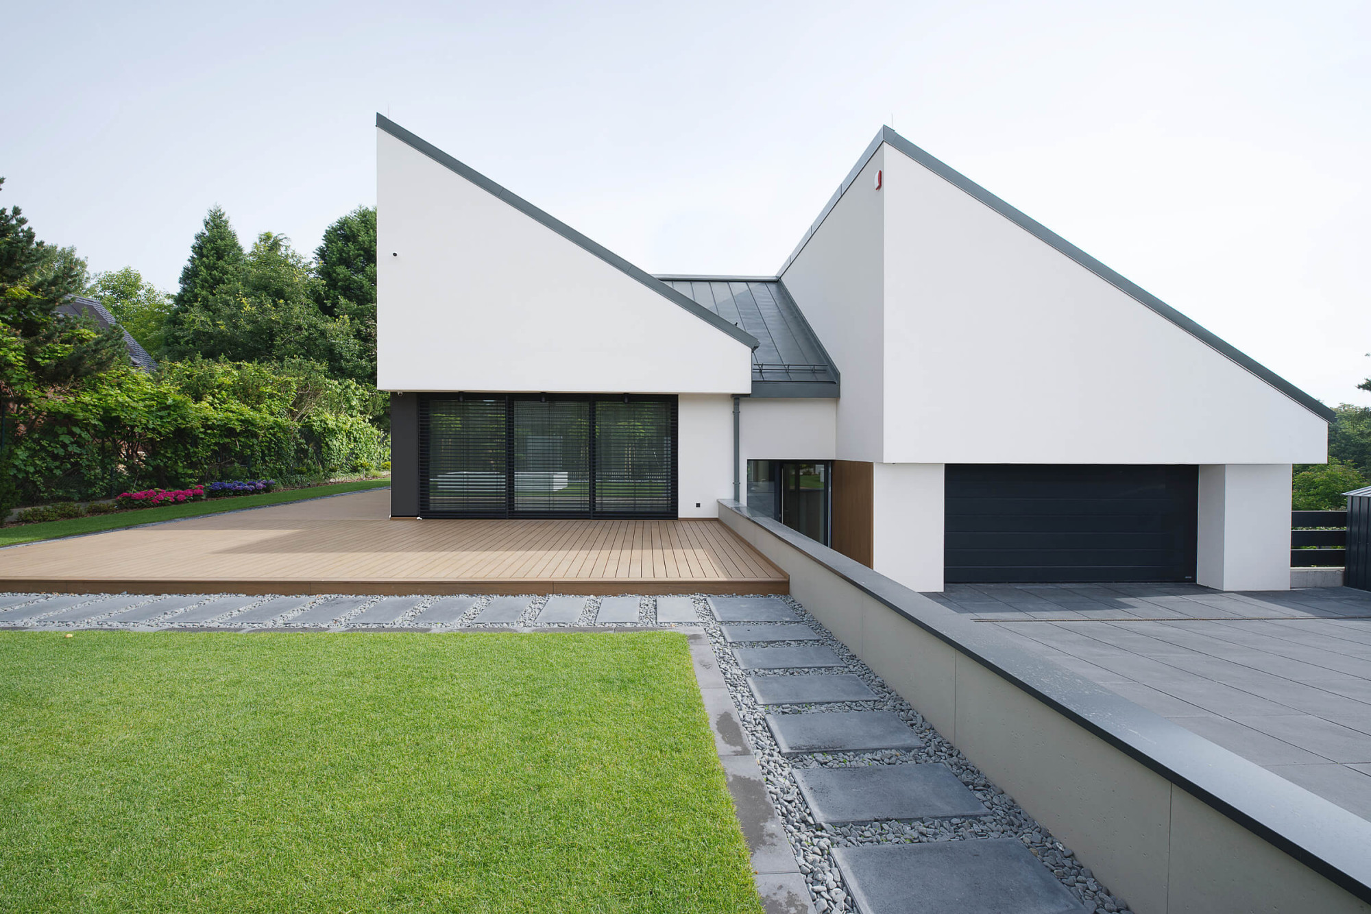
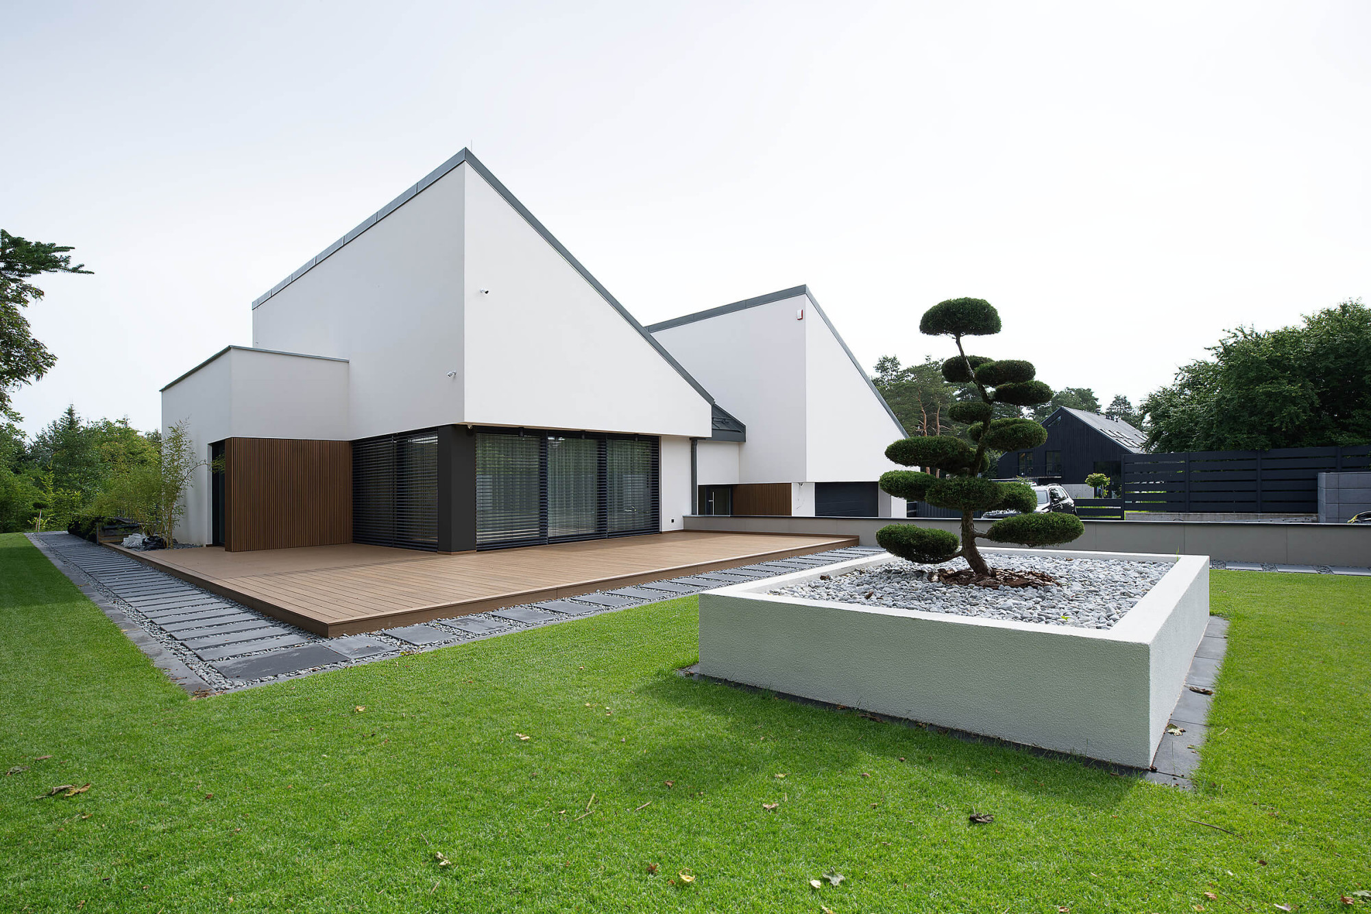
The house is composed of two interconnected volumes – the main living wing and the garage – each covered with a mono-pitched roof aligned with the site's natural slope. From the street, the building appears restrained and carefully integrated into its surroundings. As visitors move through the site, the architecture gradually unfolds, revealing a sequence of terraces, retaining walls and outdoor spaces arranged across different levels.
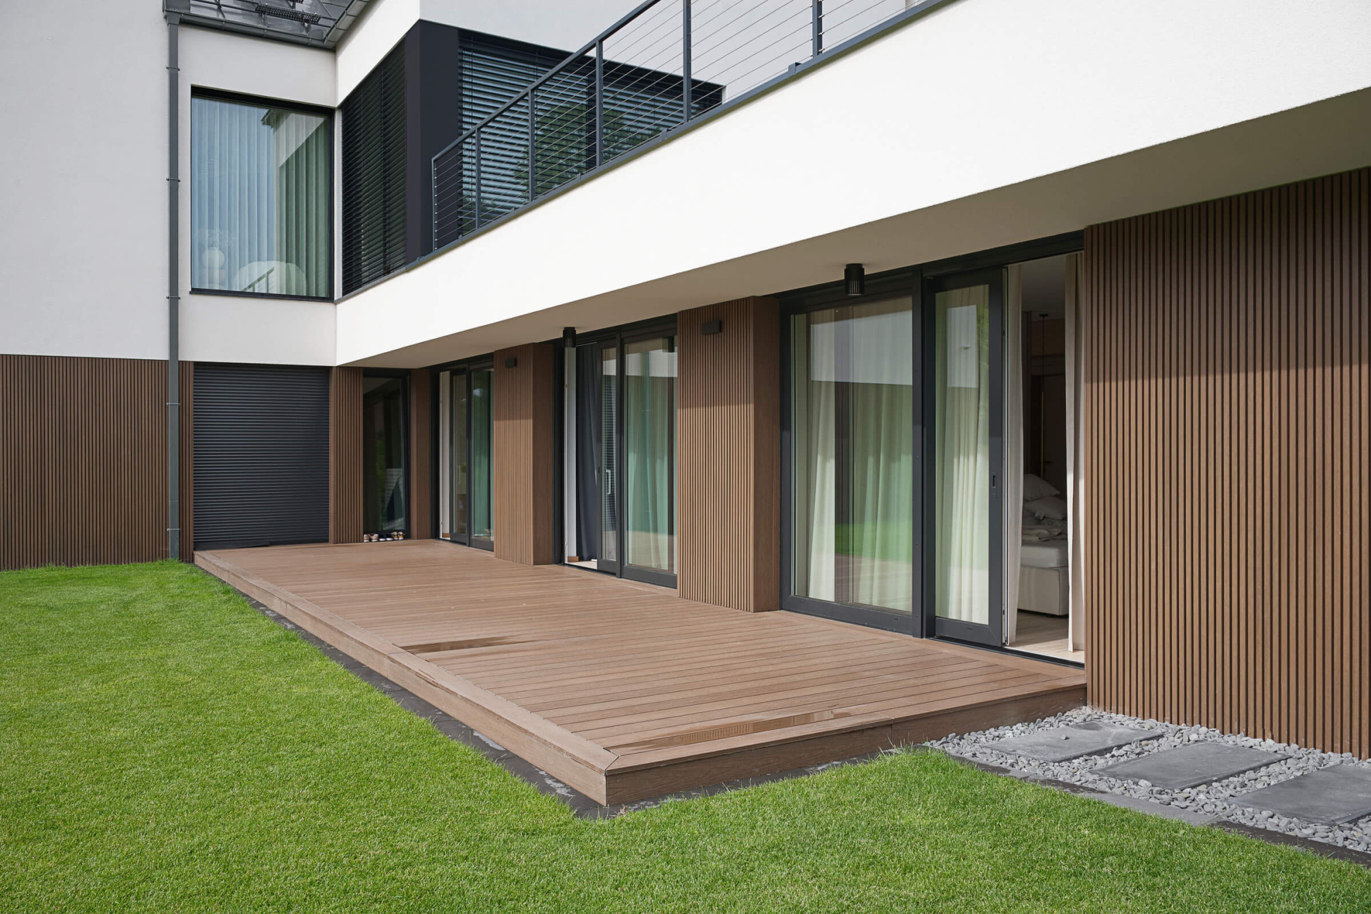
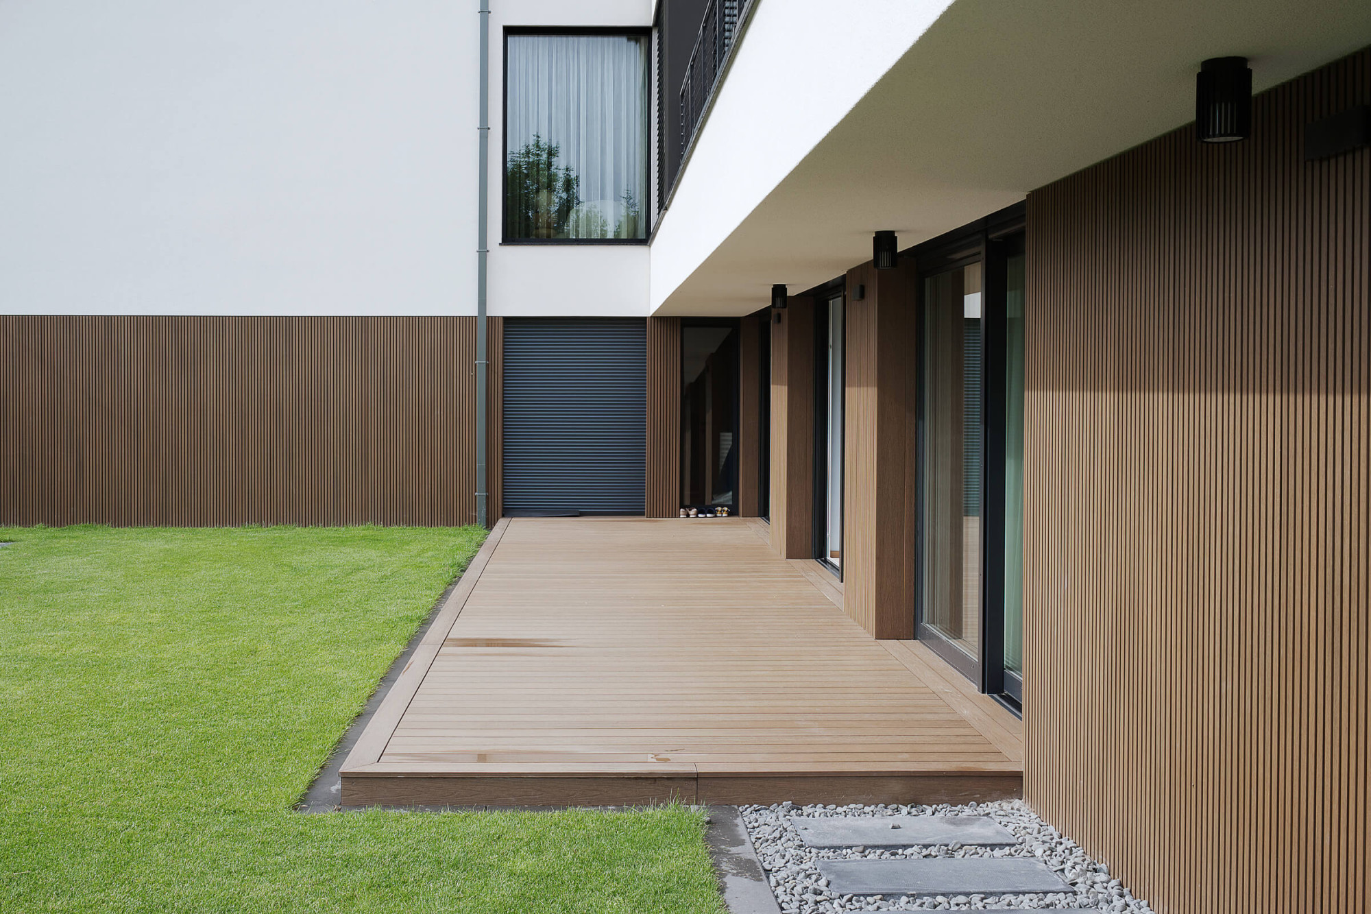
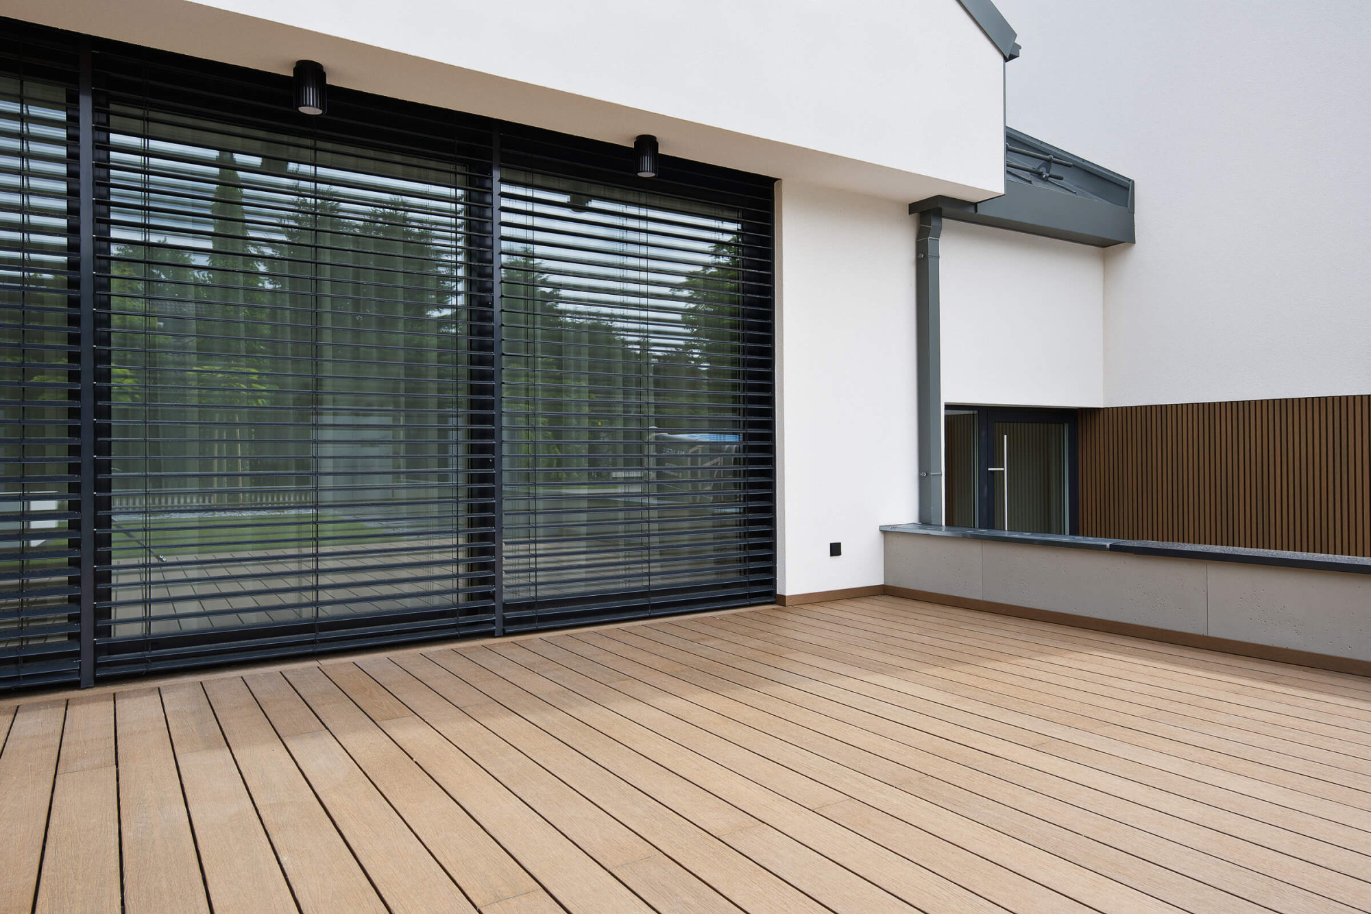
Natural light played a key role in organizing the interior. The entrance leads directly to the upper level, where the living room enjoys southern and western sunlight throughout the day. The kitchen and dining area open towards the east and extend onto a generous terrace overlooking the garden. Private rooms are positioned on the lower level, providing direct access to a more intimate outdoor space while strengthening the connection between interior life and the landscape.
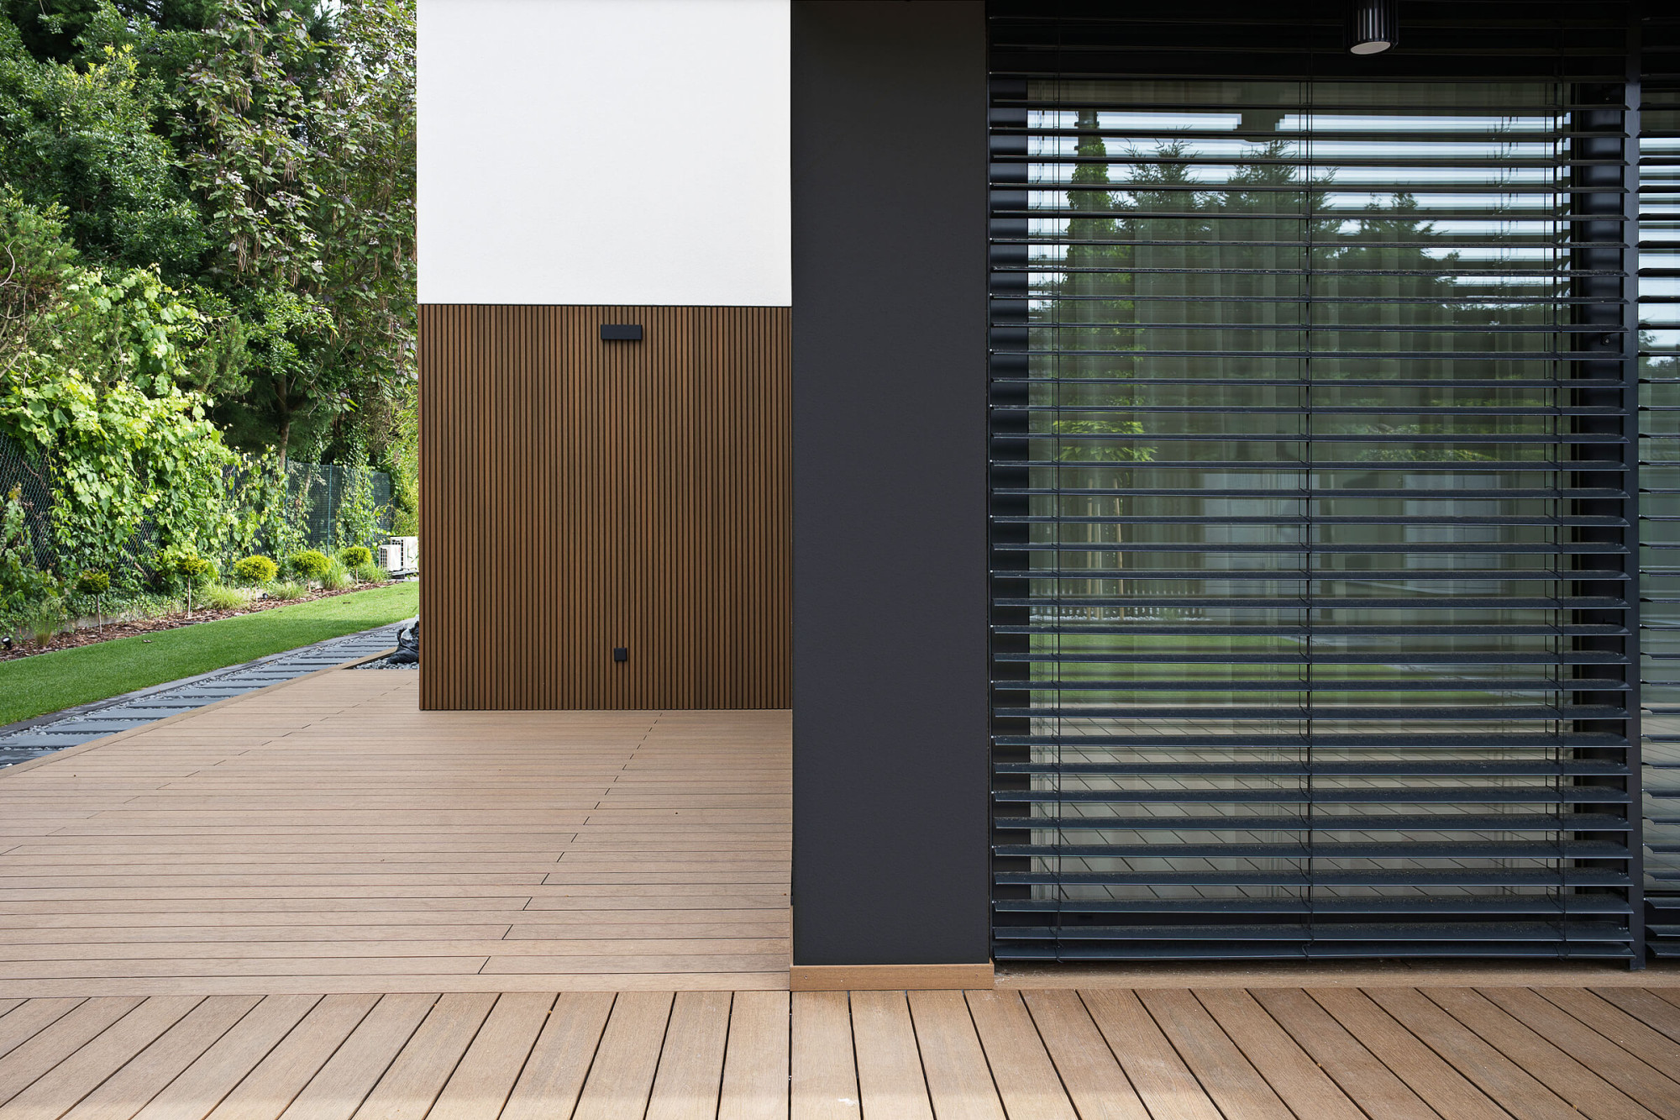
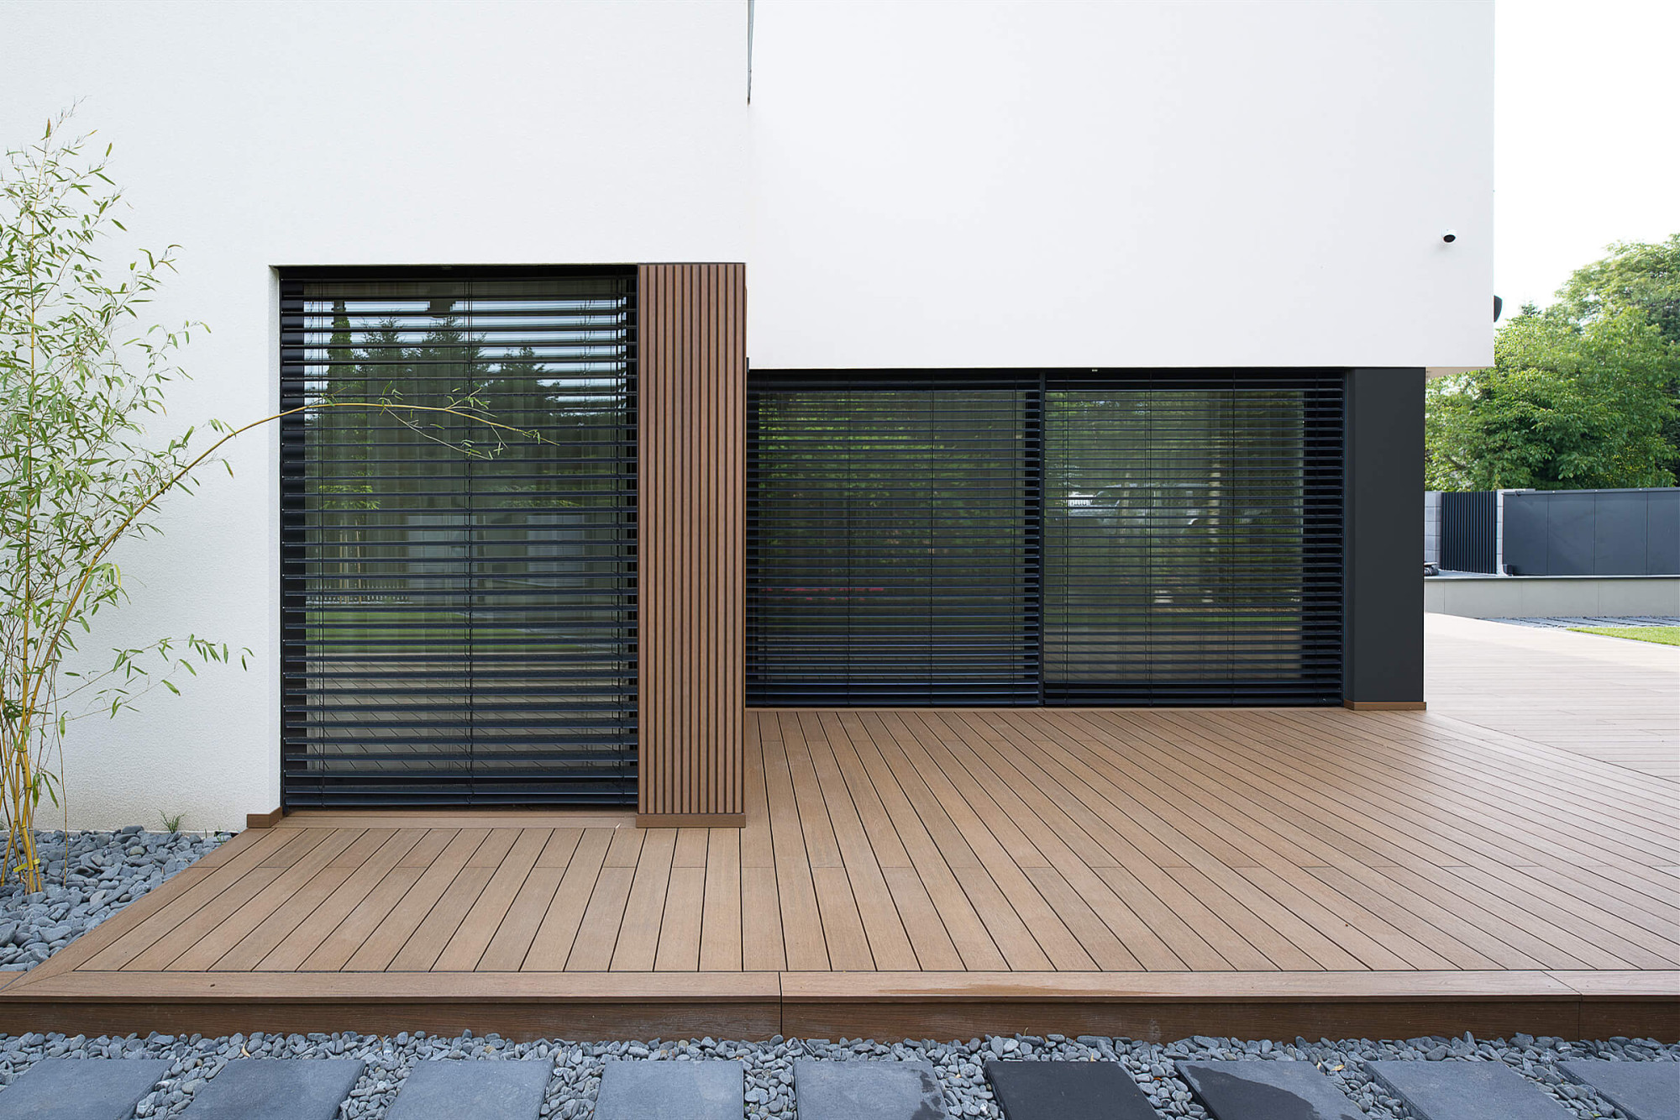
The material palette reflects the project's restrained architectural language. White rendered façades are complemented by natural timber cladding and dark aluminium window frames, creating a balanced composition that harmonizes with the surrounding vegetation. Large glazed openings frame views of the garden, while recessed terraces and roof overhangs introduce depth, shade and a subtle sculptural quality.
Hillside House demonstrates how architecture can emerge directly from the characteristics of its site. By allowing topography, daylight and landscape to guide the design process, the project creates a contemporary home where spatial organization, architectural form and the natural environment become a coherent whole.