App_02
App_02 is a residential project by Klejda Kamberaj, dated 2024. It covers 145 m², was designed for _02 and follows a modern & contemporary style. Main materials: laminate and quartz. Setting: cityscape. Themes: apartments, arts & architecture and housing. Architects: Klejda Kamberaj. Role of Klejda Kamberaj: Architect.
Project details
- Year: 2024
- Area: 145 m2
- Style: Modern & Contemporary
- Client: _02
- Architects: Klejda Kamberaj
About App_02
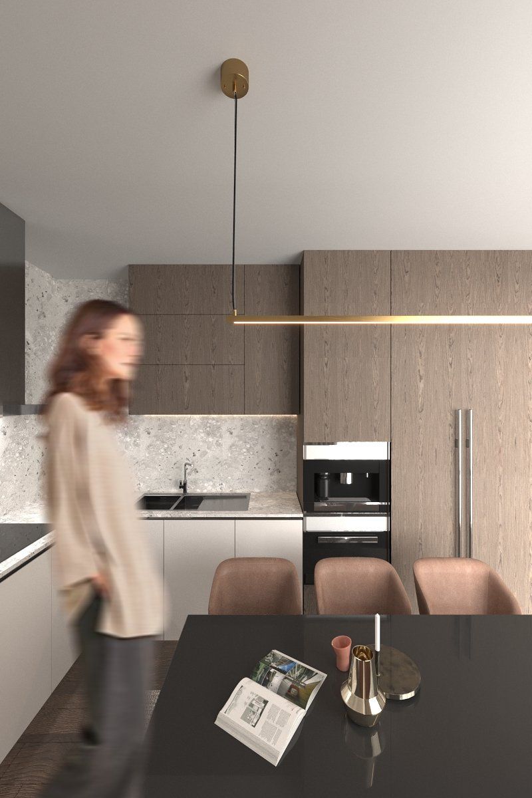
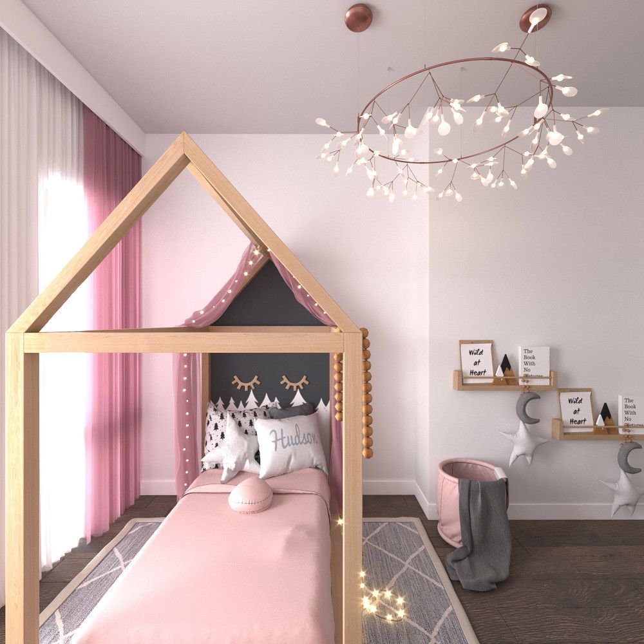
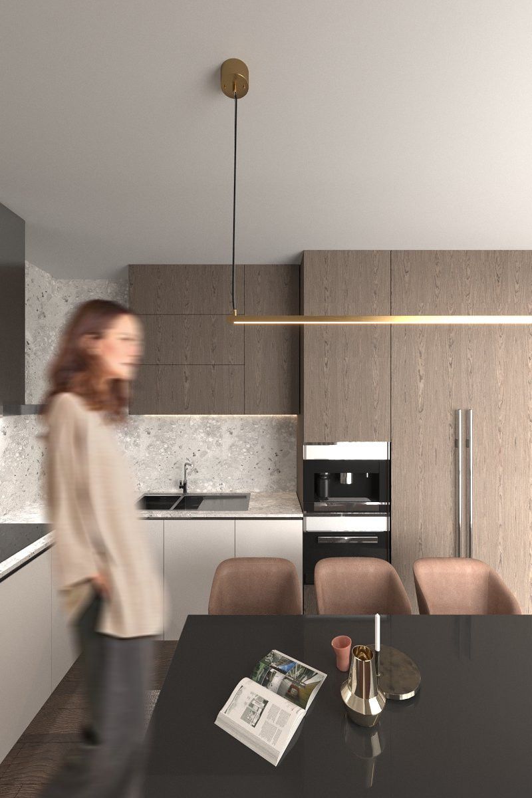
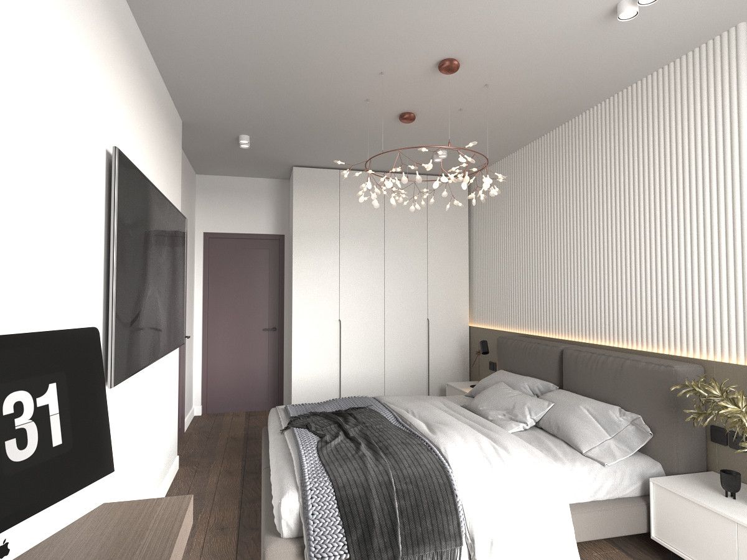
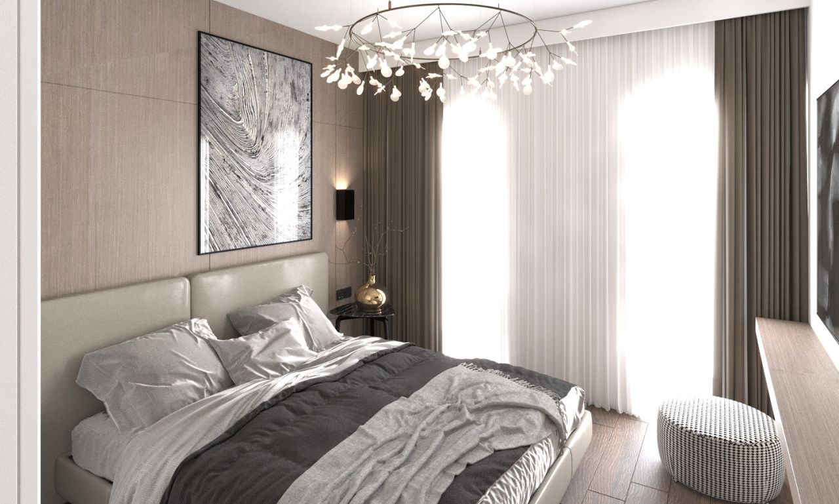
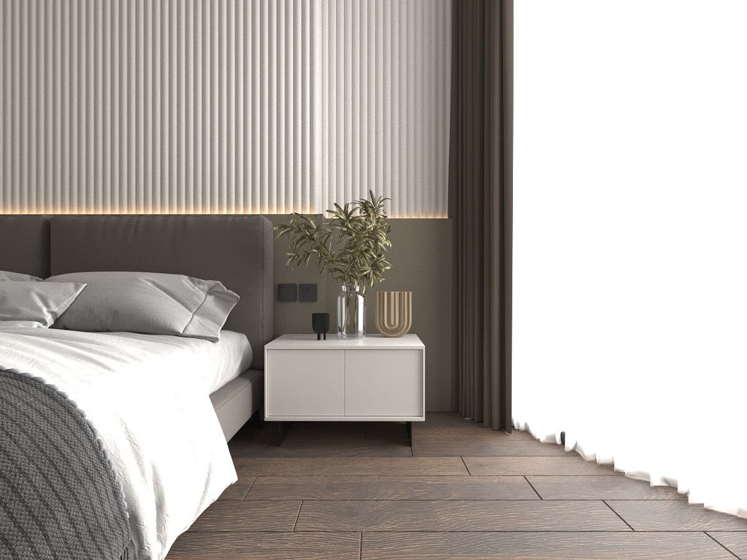
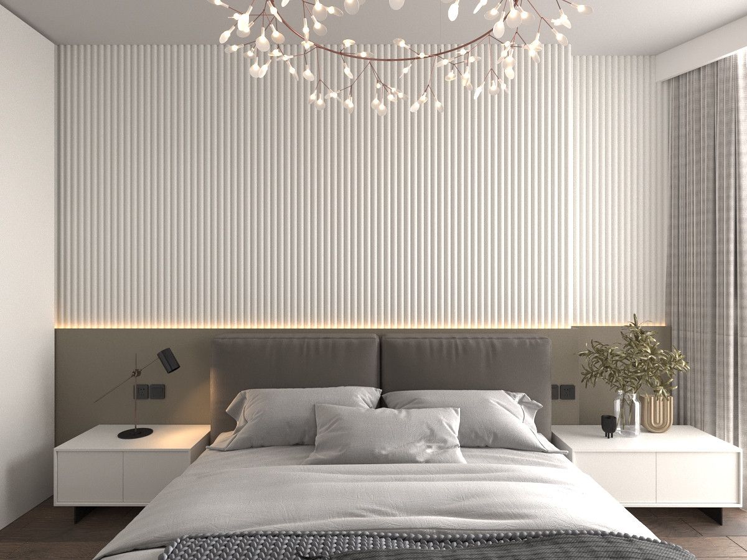
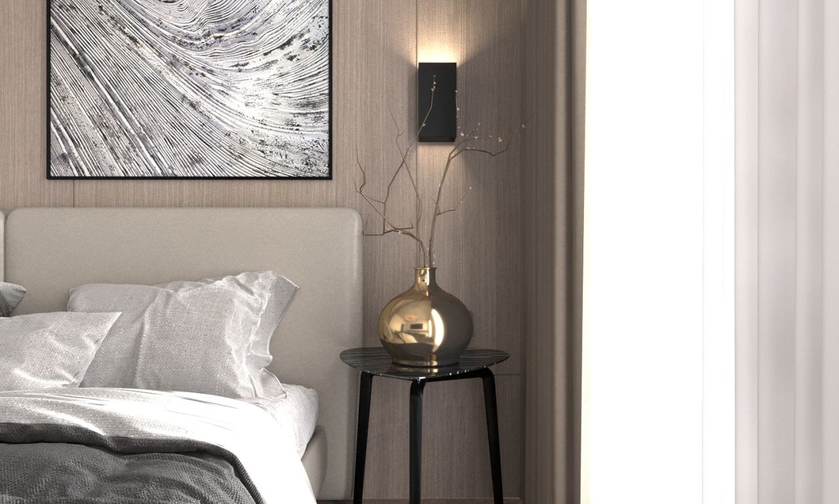
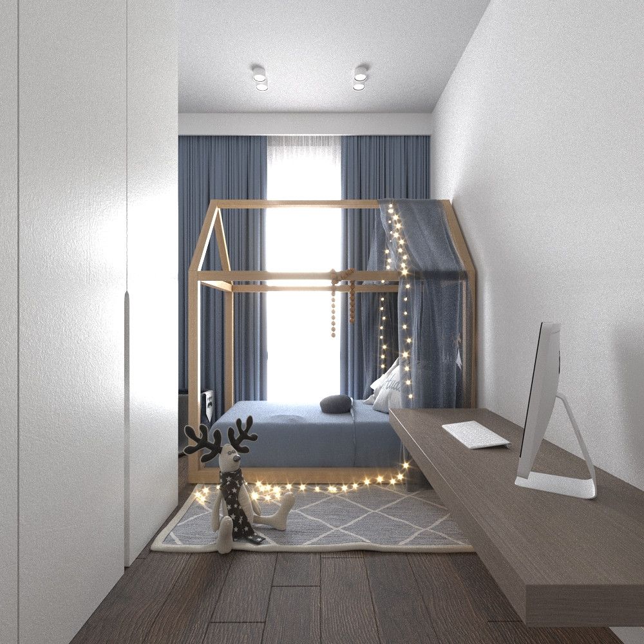
This 145 m² 4+1 apartment in Tirana showcases a modern, minimalist aesthetic with a warm and inviting atmosphere. The design emphasizes clean geometries, natural oak parquet, and custom MDF cabinetry. Decorative wall panels introduce subtle textures, while the separate kitchen enhances functionality and privacy. Large openings fill the home with daylight, accentuating the crisp white walls and refined material palette for a bright, contemporary living experience.
Images of App_02
More from Klejda Kamberaj
View profile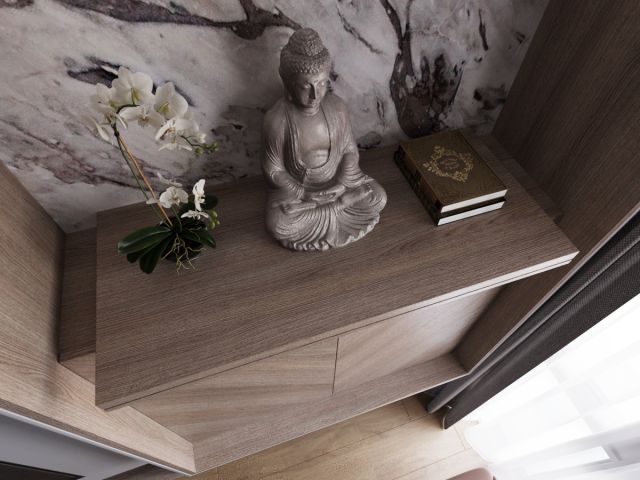
Show your own work on Arkiste
Build a free architecture portfolio, follow Klejda Kamberaj and save the projects that inspire you.
Sign up free Log in