App_01
App_01 is a residential project by Klejda Kamberaj, dated 2024. It covers 130 m², was designed for _01 and follows a modern & contemporary style. Main materials: aluminum, ceramic tiles and laminate. Setting: cityscape. Themes: apartments, arts & architecture and houses. Architects: Klejda Kamberaj. Role of Klejda Kamberaj: Architect.
Project details
- Year: 2024
- Area: 130 m2
- Style: Modern & Contemporary
- Client: _01
- Architects: Klejda Kamberaj
About App_01
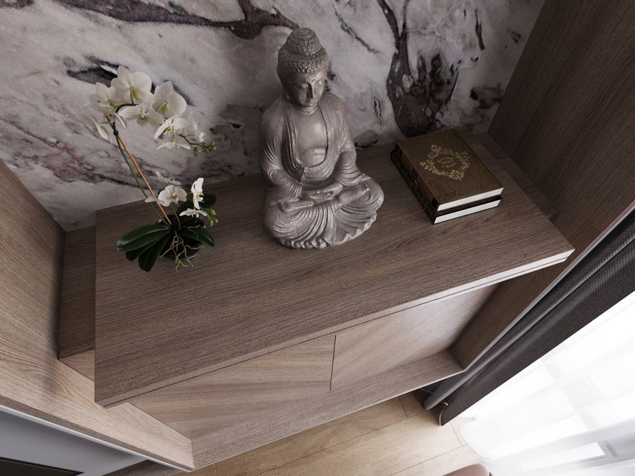
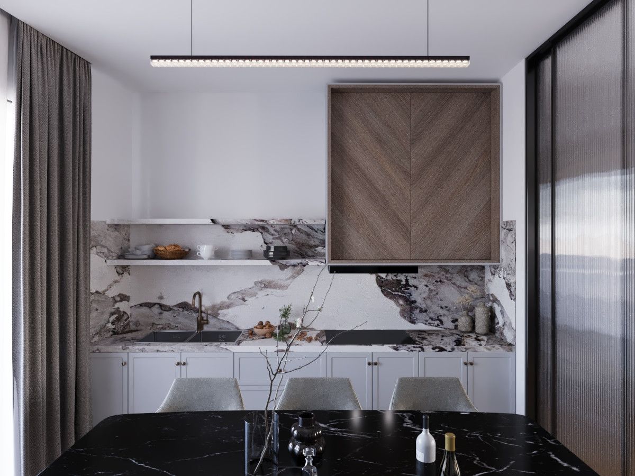
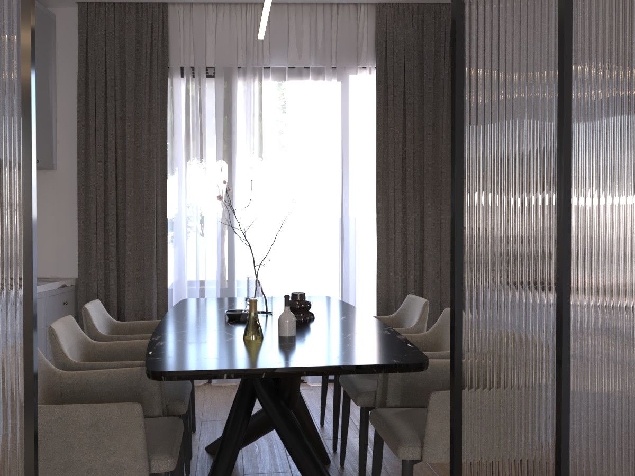
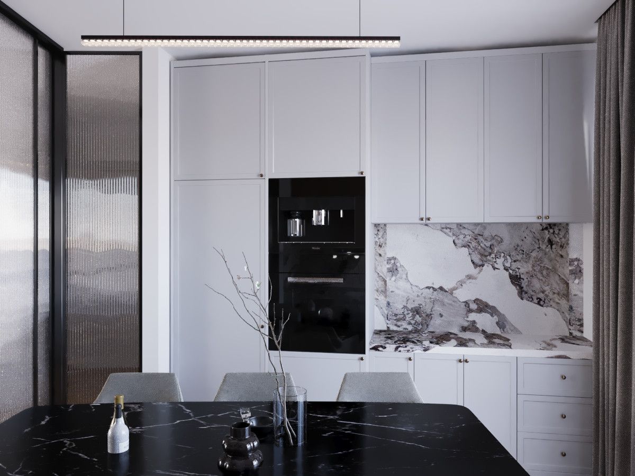
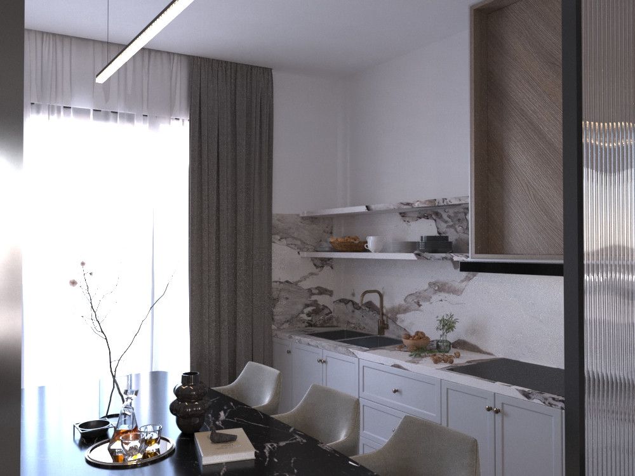
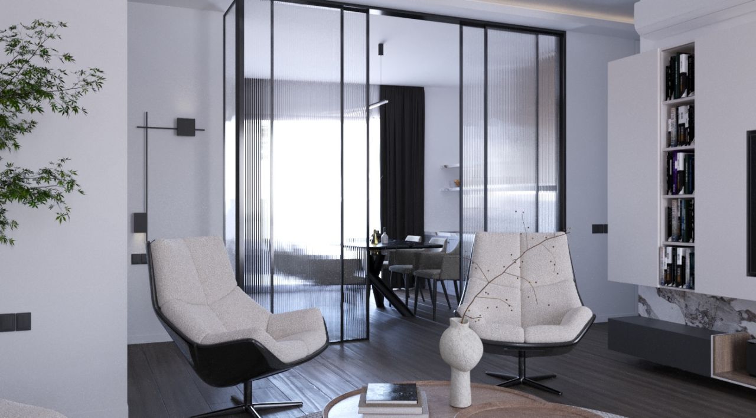
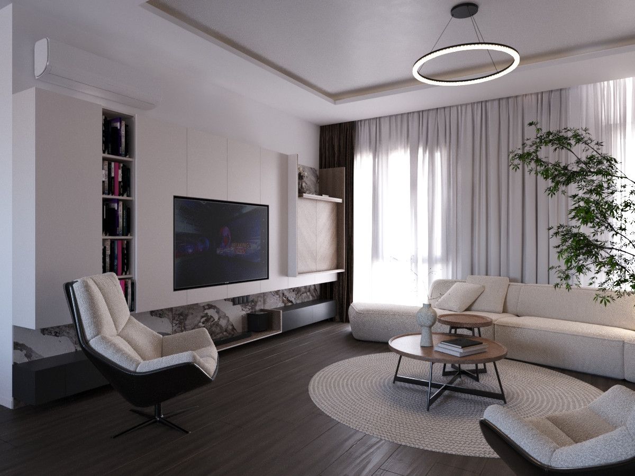
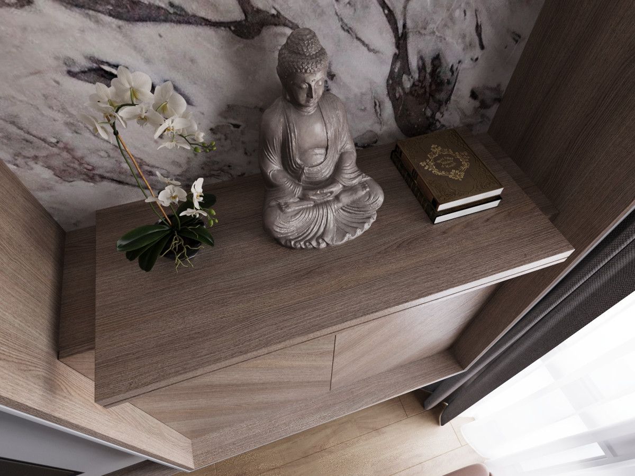
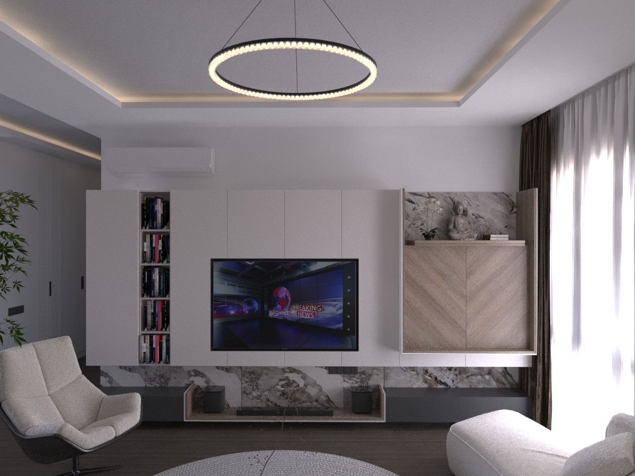
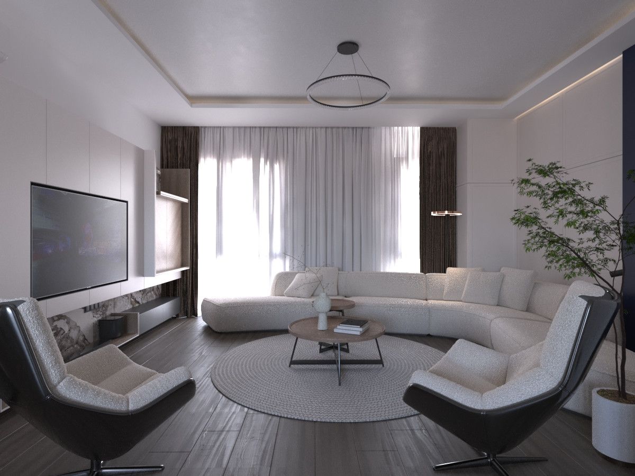
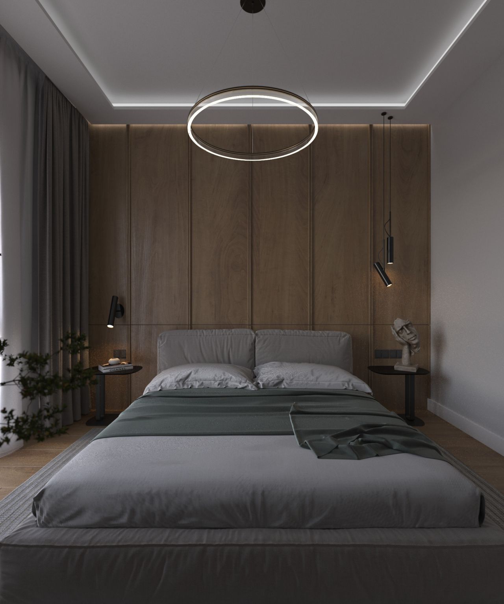
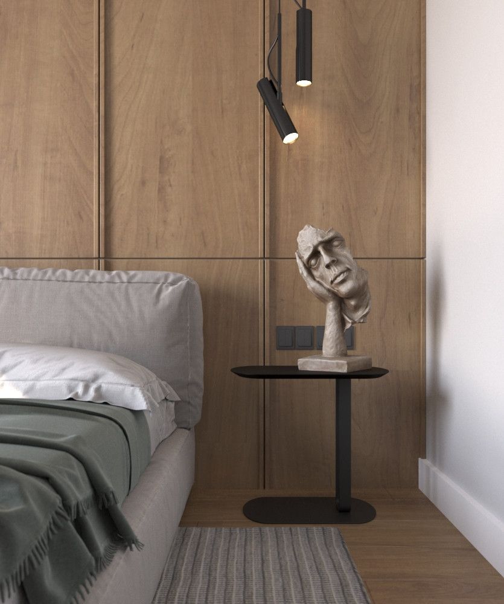
A 130 m² 3+1 apartment located in Tirana, designed with clean and simple lines that highlight modern elegance. The interior features MDF oak finishes, RAL 9002 cabinet fronts, and oak parquet flooring. Decorative MDF wall panels add warmth and texture, while the curved sofa introduces a soft, inviting touch to the living space. The kitchen is set apart, ensuring functional separation from the living area. Abundant natural light flows through the apartment, enhancing the bright white walls and creating a sense of openness and comfort.
Images of App_01
More from Klejda Kamberaj
View profile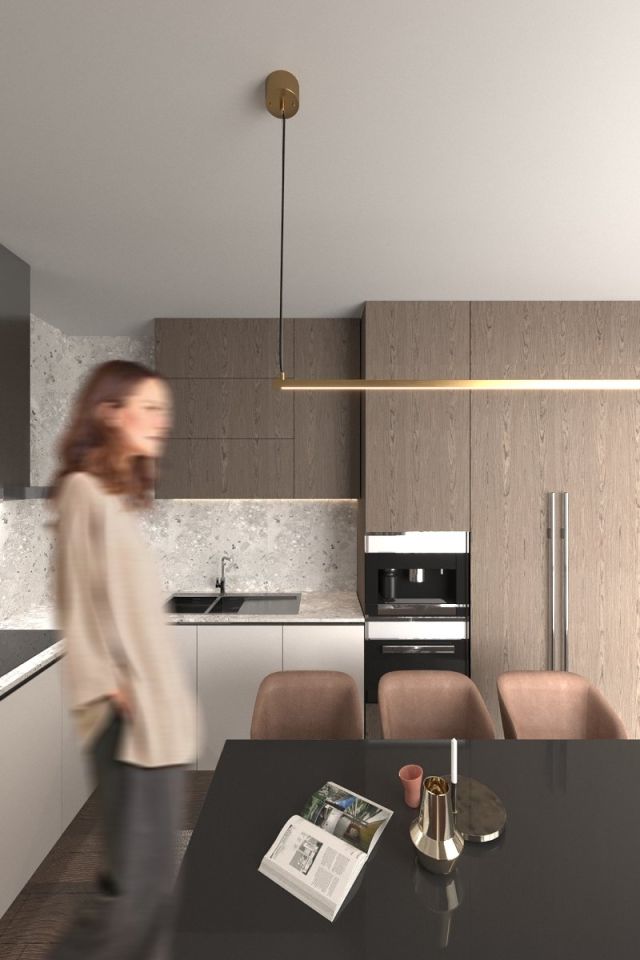
Show your own work on Arkiste
Build a free architecture portfolio, follow Klejda Kamberaj and save the projects that inspire you.
Sign up free Log in