Park View Residential Tower
Park View Residential Tower is a residential project by Tuyên Lesmee, dated 2024. It covers 45.000 m², was designed for Concept Client and follows a modern & contemporary style. Setting: cityscape. Architects: Concept Visualization. Role of Tuyên Lesmee: 3D Architectural Visualizer.
Project details
- Year: 2024
- Area: 45.000 m2
- Style: Modern & Contemporary
- Client: Concept Client
- Architects: Concept Visualization
About Park View Residential Tower
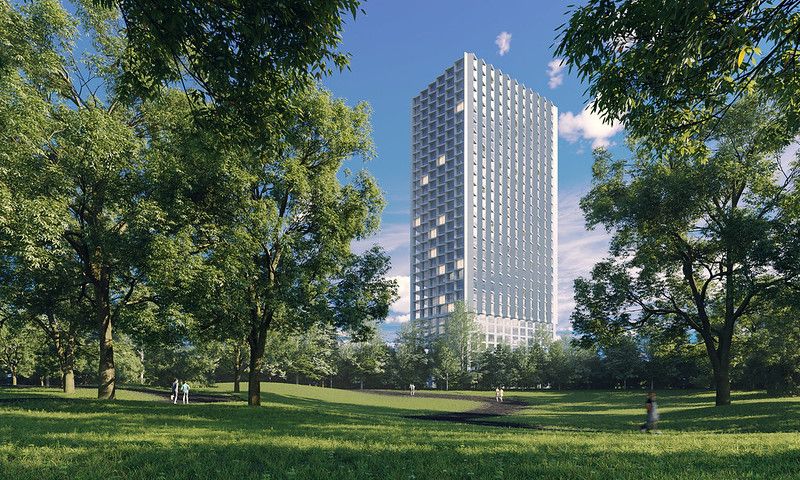
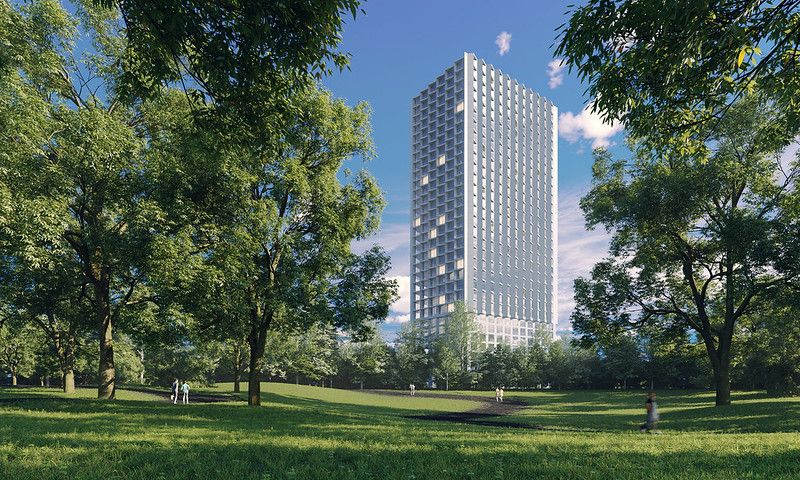
Rising gracefully above a vast green landscape, the tower stands as a quiet dialogue between architecture and nature. The clean grid façade captures sunlight throughout the day, creating a rhythm of light and shadow that changes with time. Surrounded by mature trees and open space, the building becomes more than just a structure—it becomes a landmark of calm, balance, and modern living.
This 3D exterior visualization explores the harmony between vertical urban living and the softness of natural surroundings, where architecture does not dominate the landscape but instead blends into it, offering a serene and inspiring environment for the people within.
Images of Park View Residential Tower
Show your own work on Arkiste
Build a free architecture portfolio, follow Tuyên Lesmee and save the projects that inspire you.
Sign up free Log in