Modern Townhouse Row | Photorealistic Exterior Visualization for Pre-Sales
Modern Townhouse Row | Photorealistic Exterior Visualization for Pre-Sales is a residential project by Dionis Olinevych, dated 2026. It follows a modern & contemporary style. Setting: cityscape. Themes: arts & architecture. Architects: Dionis Studio. Role of Dionis Olinevych: Concept & Visualization.
Project details
- Year: 2026
- Style: Modern & Contemporary
- Architects: Dionis Studio
About Modern Townhouse Row | Photorealistic Exterior Visualization for Pre-Sales
Townhouse development designed for compact residential communities.
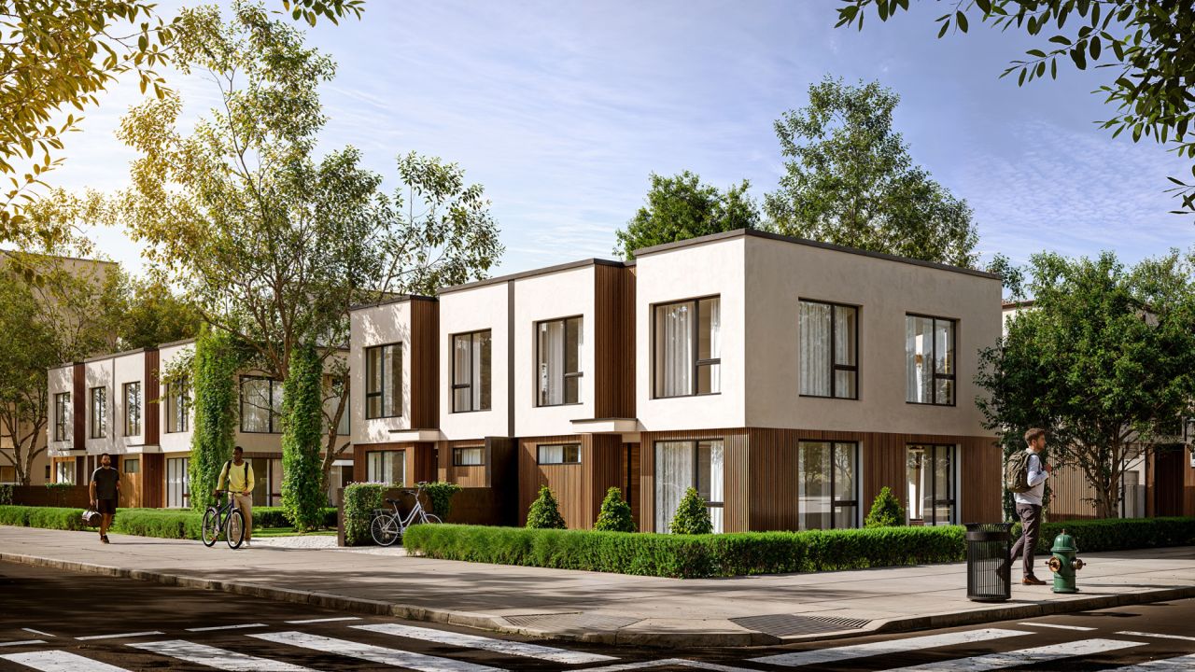
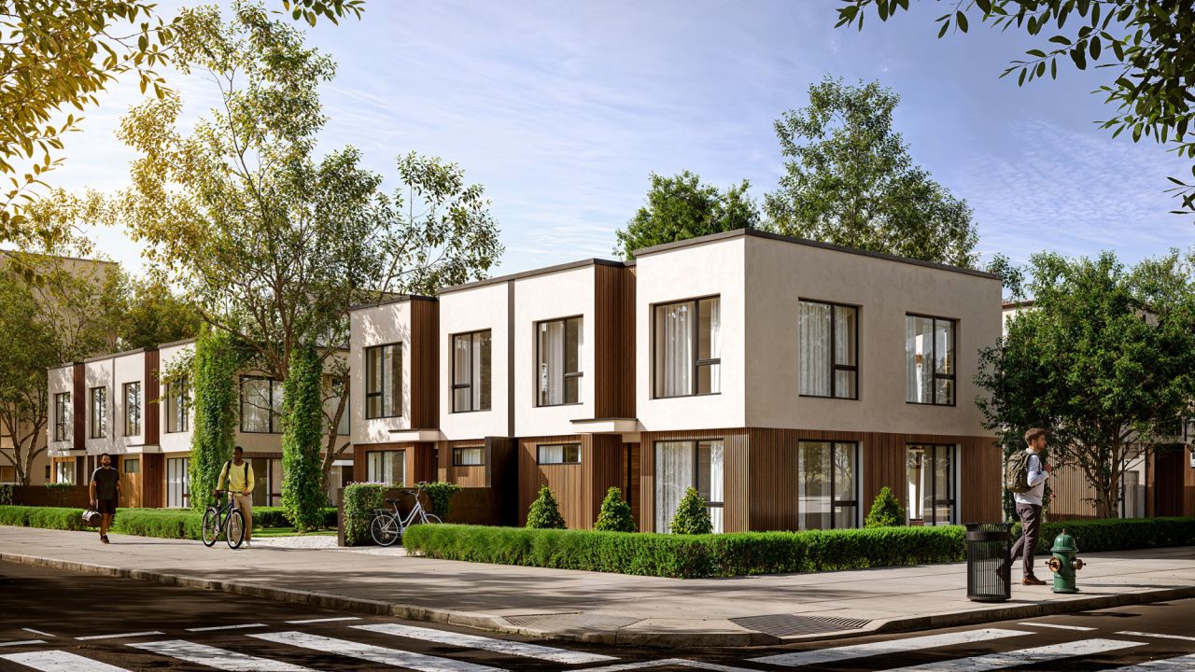
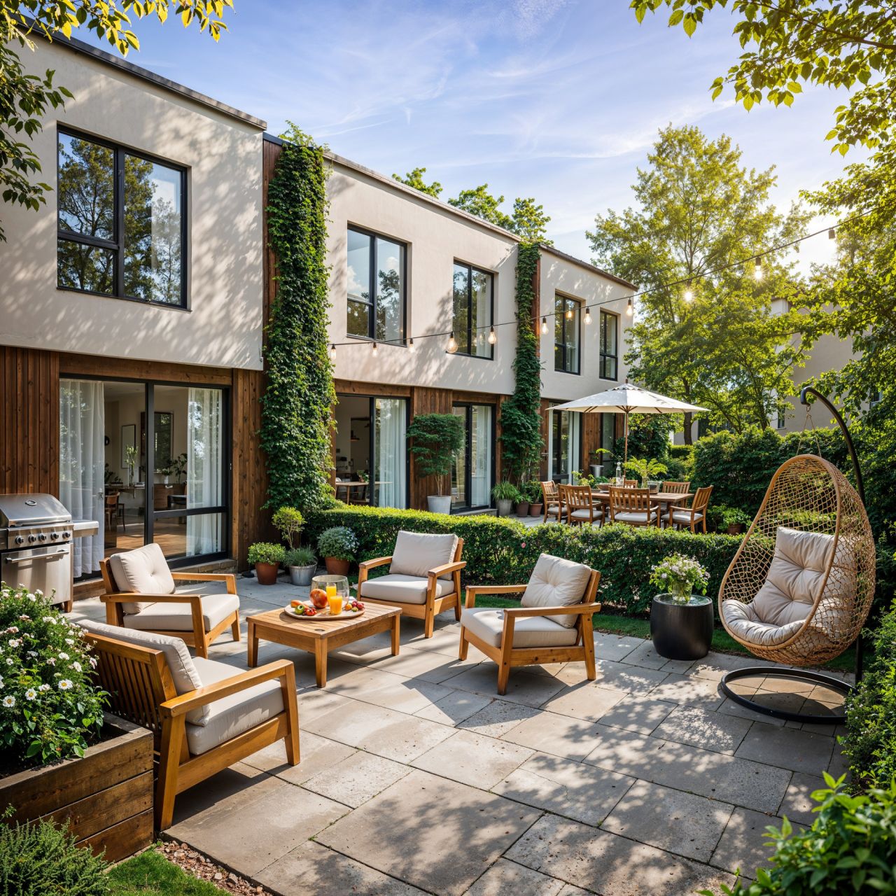
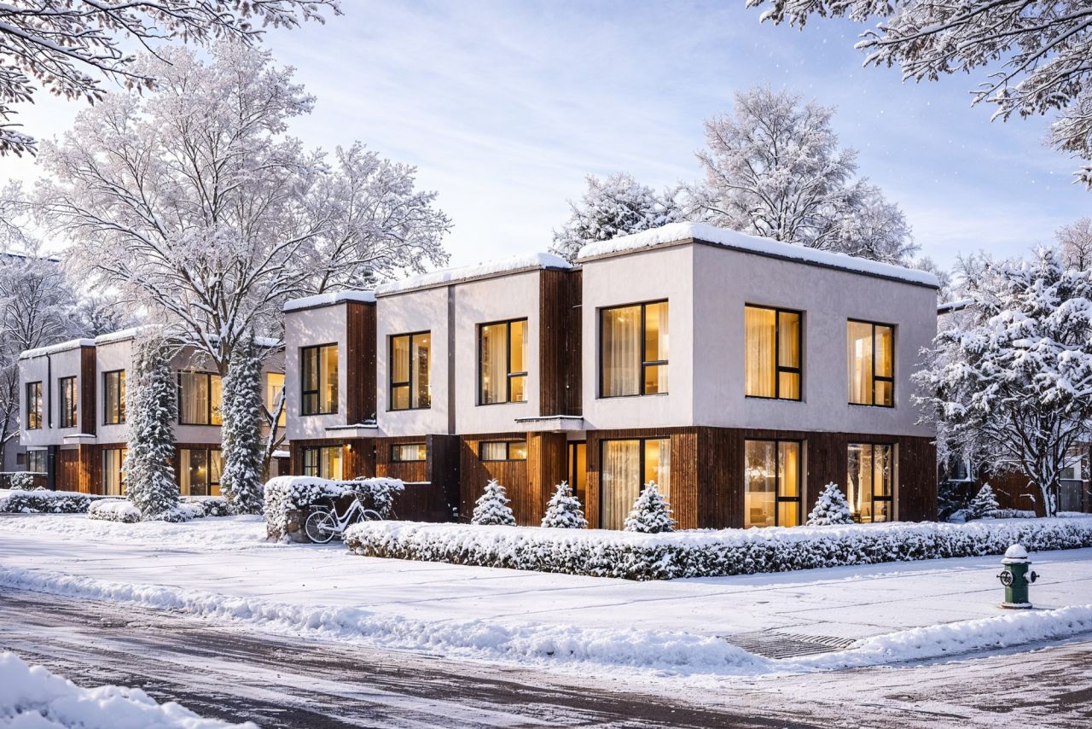
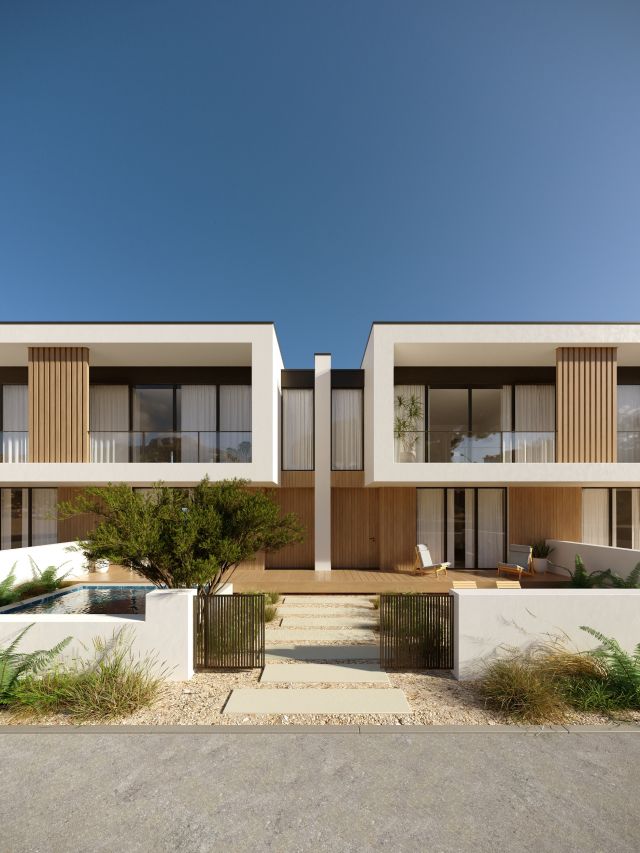
This series explores the project across different atmospheric scenarios — daytime street perception, private courtyard and winter state of the environment.
Street view focuses on rhythm, material balance and pedestrian scale.The courtyard highlights intimacy, greenery integration and everyday lifestyle use.The winter variation demonstrates how the architecture holds character and warmth even in the cold season — light from within, contrast of materials, clarity of volumes.
The goal of the visualization was to present not only form, but long-term livability — how the development feels throughout the year.
Suitable for townhouse projects, duplex developments and small-scale residential communities.
Images of Modern Townhouse Row | Photorealistic Exterior Visualization for Pre-Sales
More from Dionis Olinevych
View profile
Show your own work on Arkiste
Build a free architecture portfolio, follow Dionis Olinevych and save the projects that inspire you.
Sign up free Log in