The Serene Townhouse
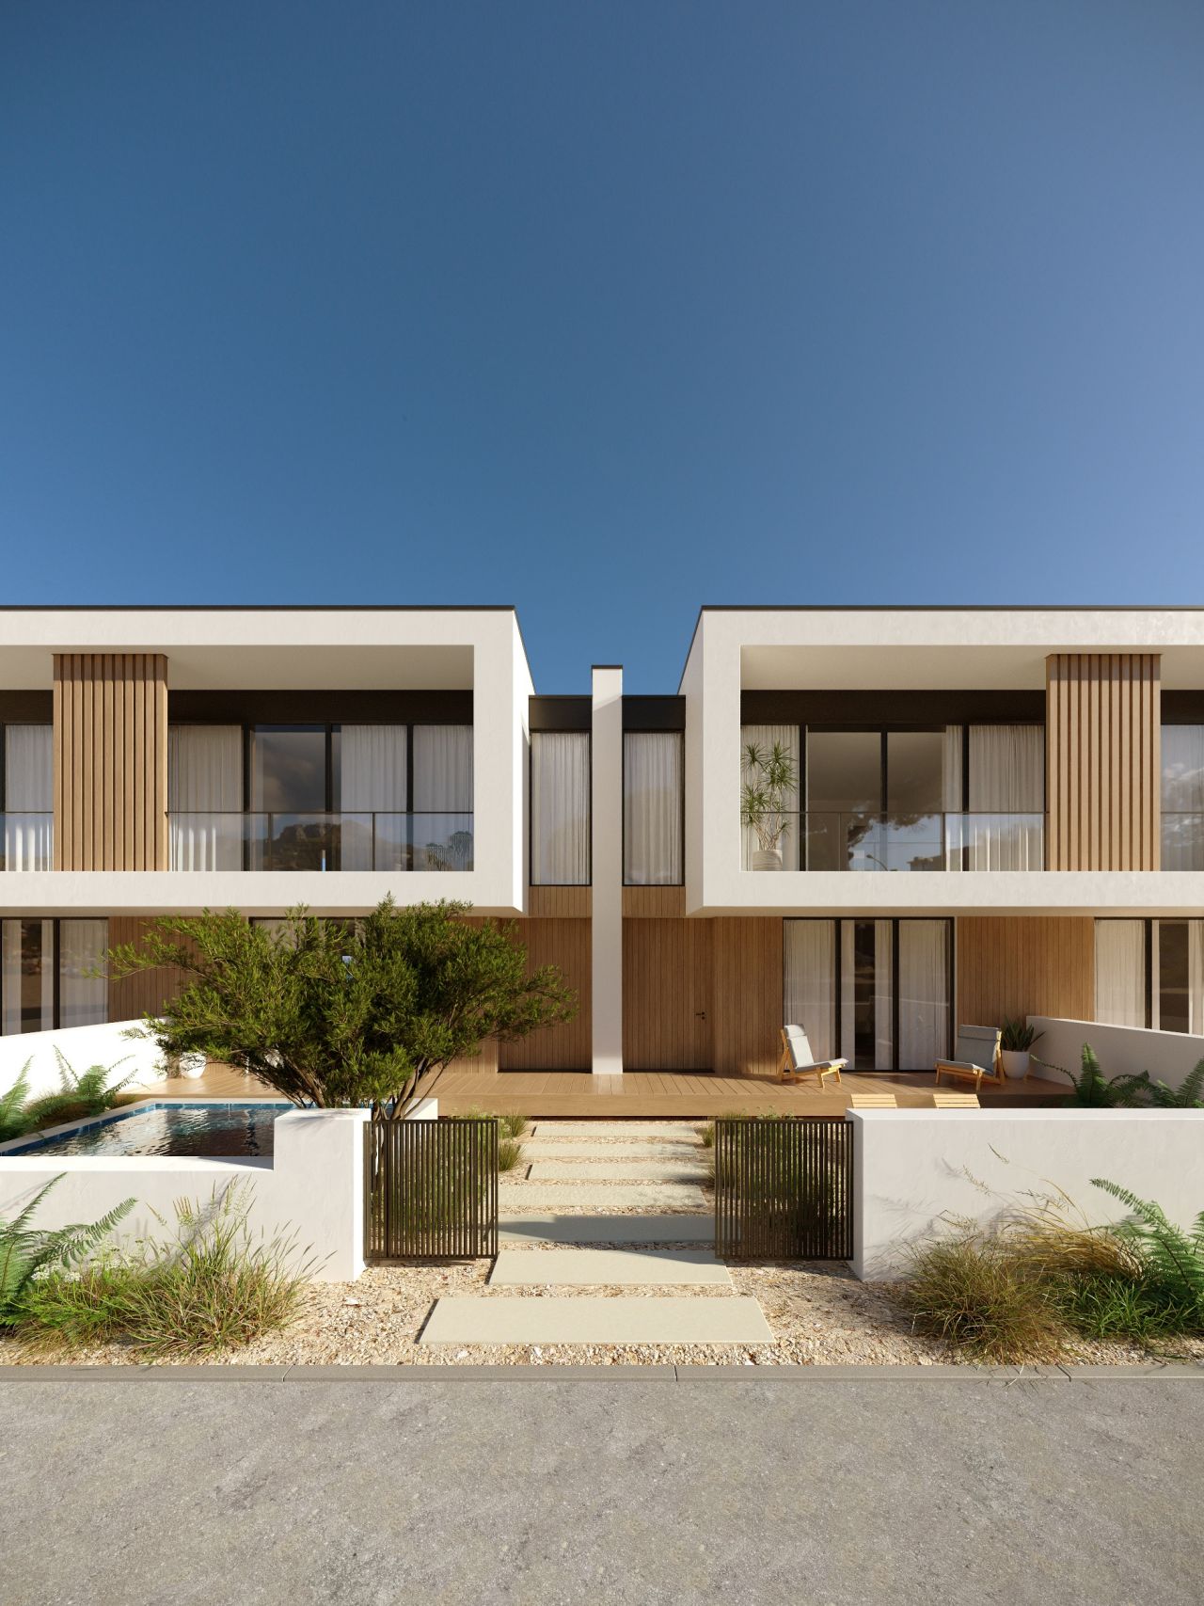
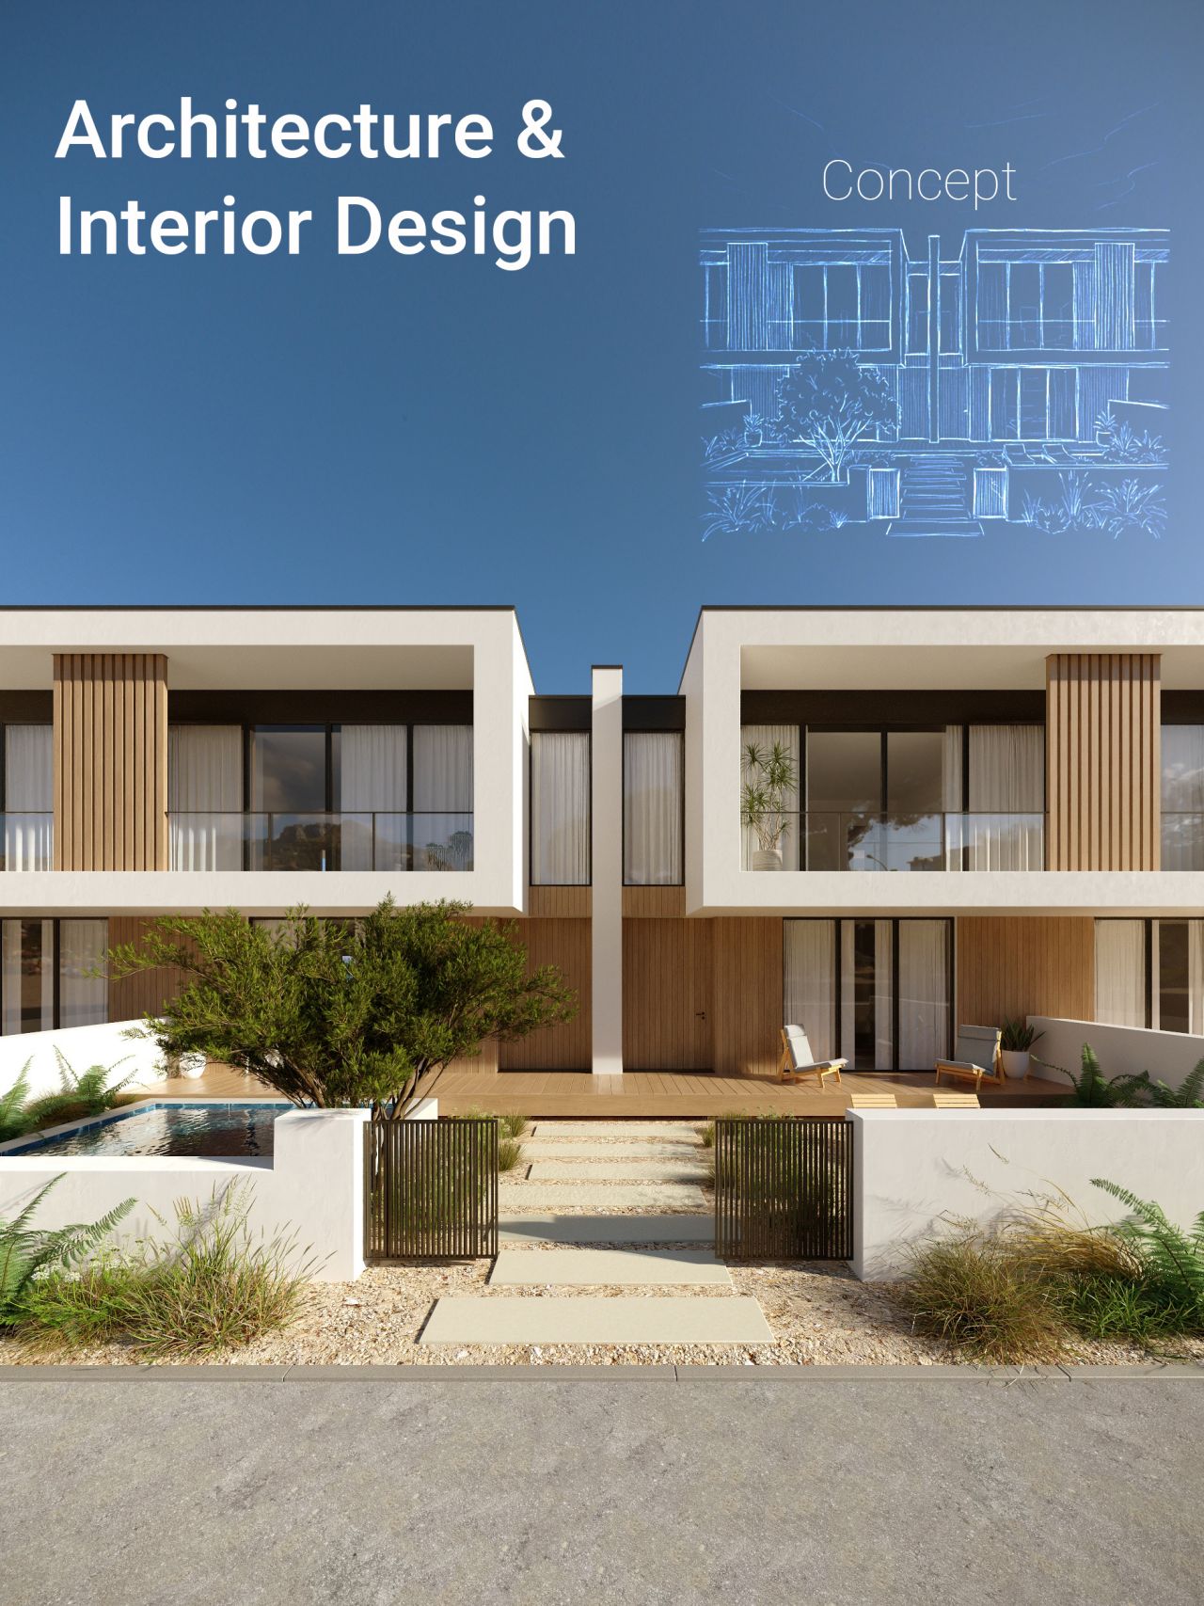
The Serene Townhouse is a residential project by Dionis Olinevych, dated 2026. It was designed for a private client and follows a modern & contemporary style. Setting: waterfront. Architects: Dionis Studio. Role of Dionis Olinevych: Concept & Visualization.
Project details
- Year: 2026
- Style: Modern & Contemporary
- Client: Private
- Architects: Dionis Studio
About The Serene Townhouse
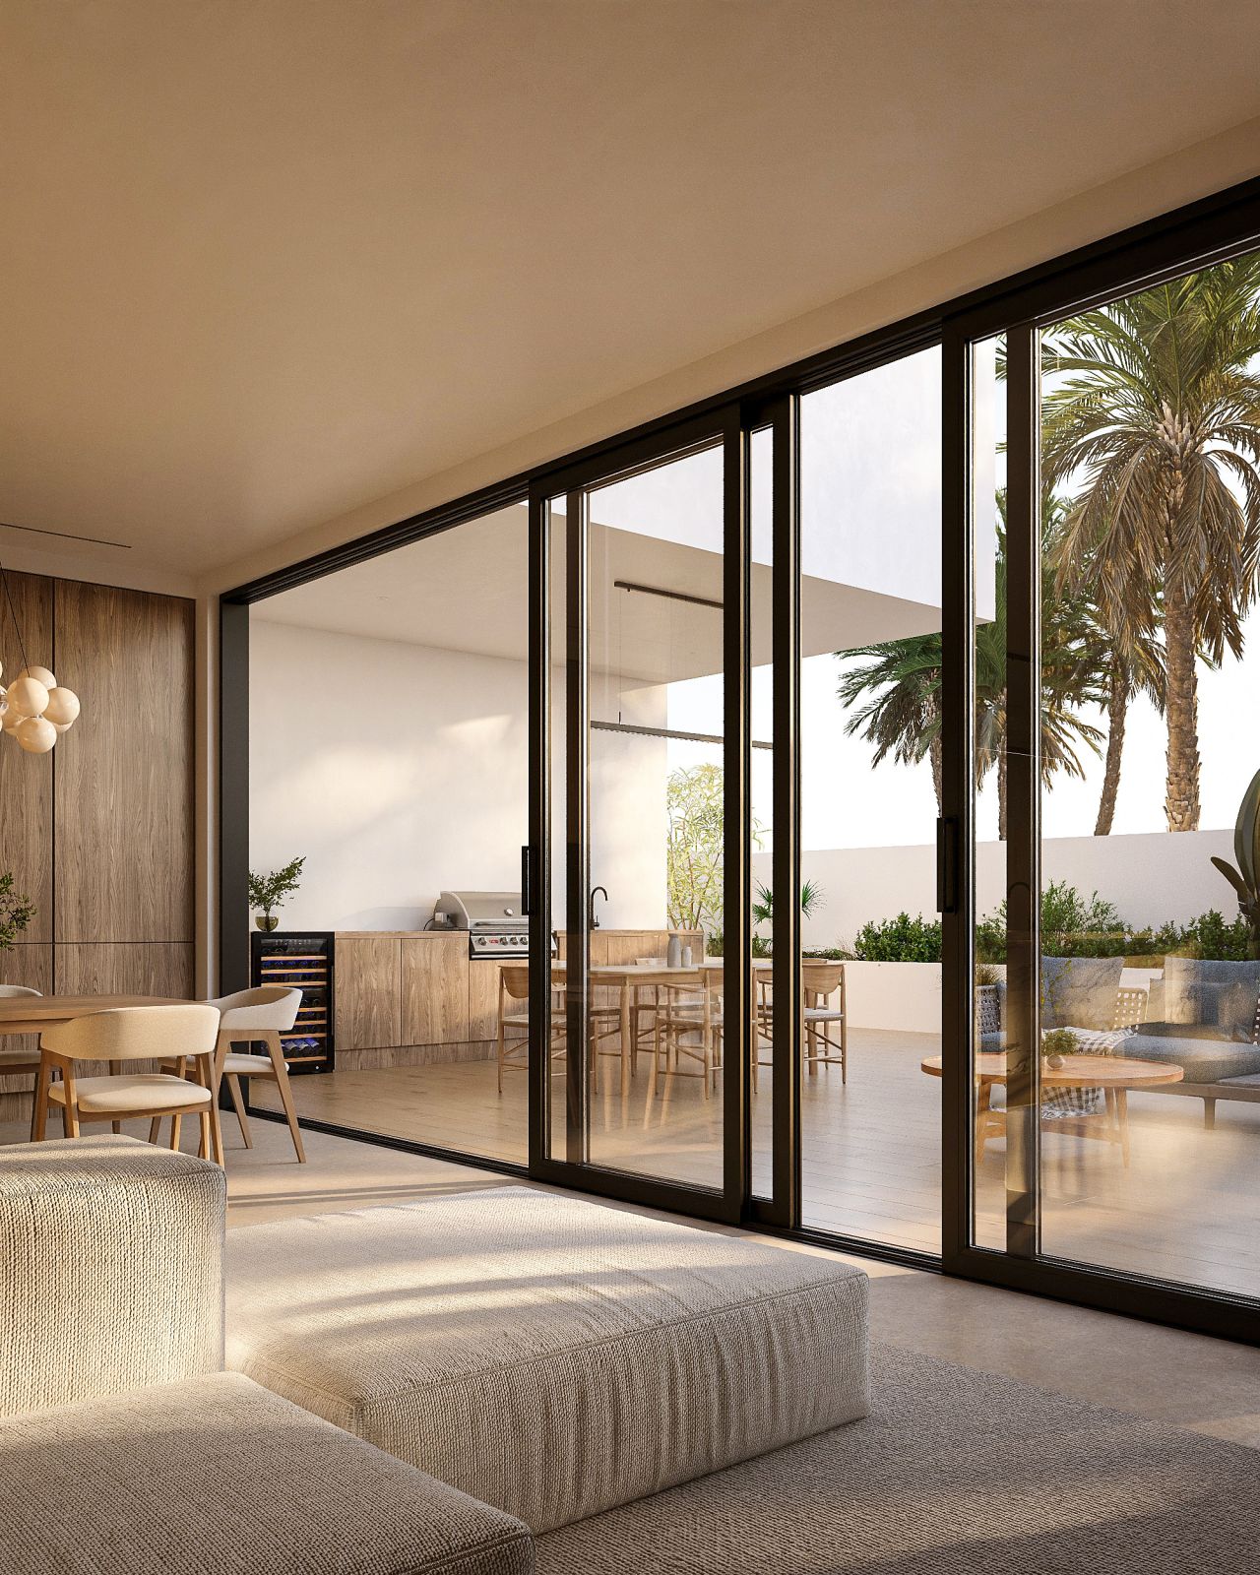
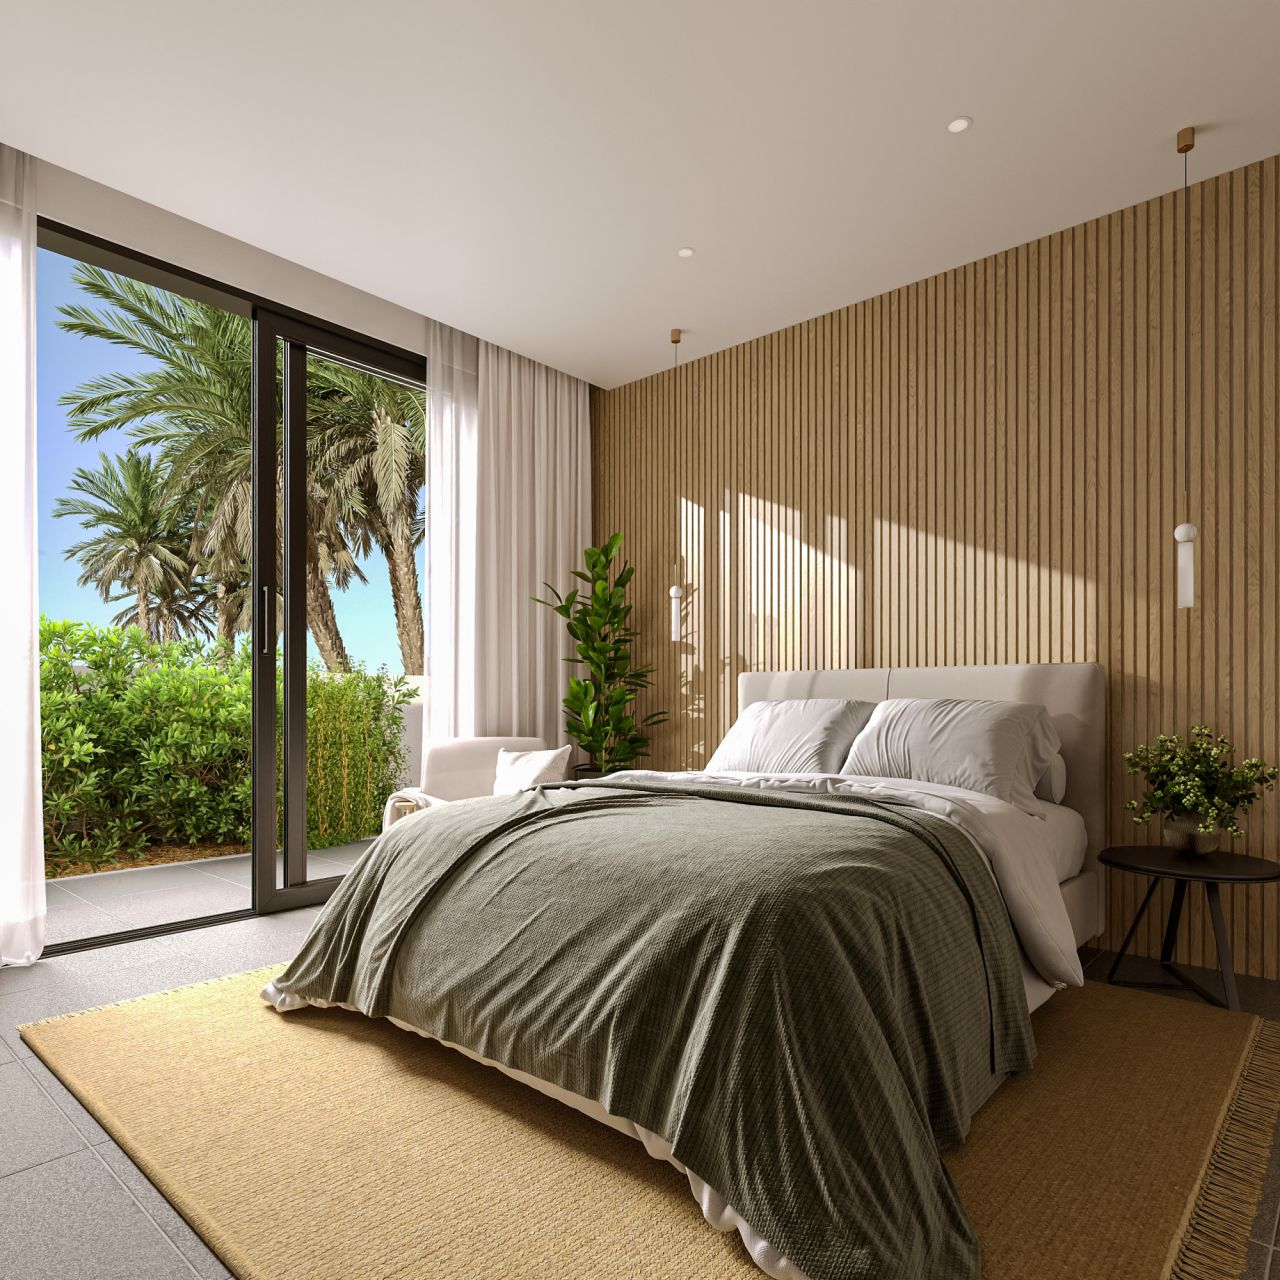
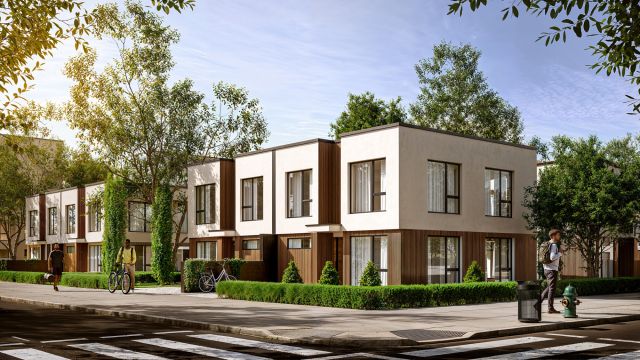
This residential project is an exploration of light, warmth, and structural clarity. The exterior is characterized by clean white volumes contrasted by warm wood accents, a theme that is meticulously carried through to the interior spaces.
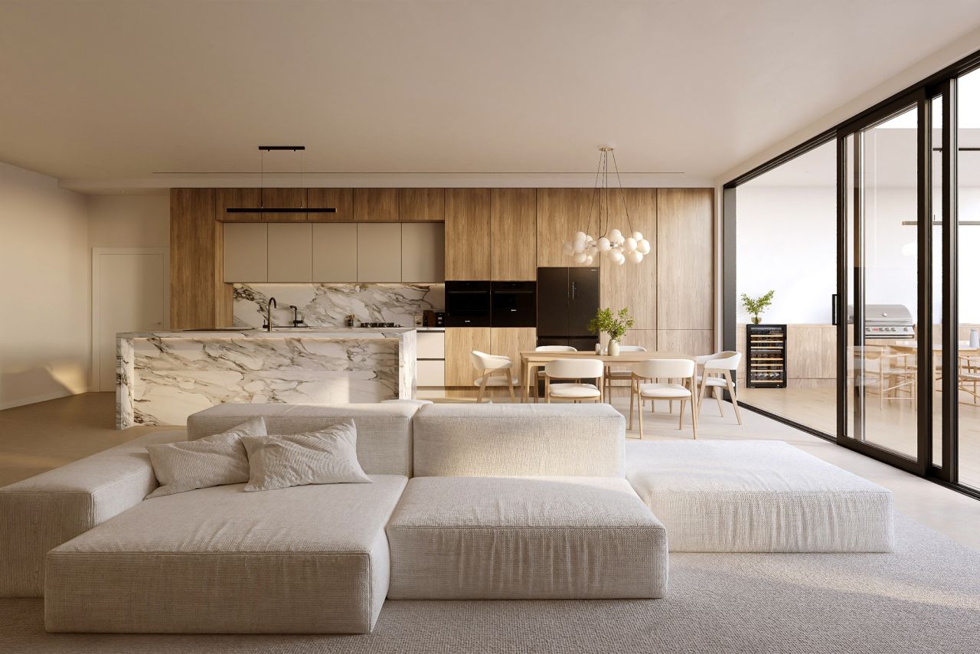
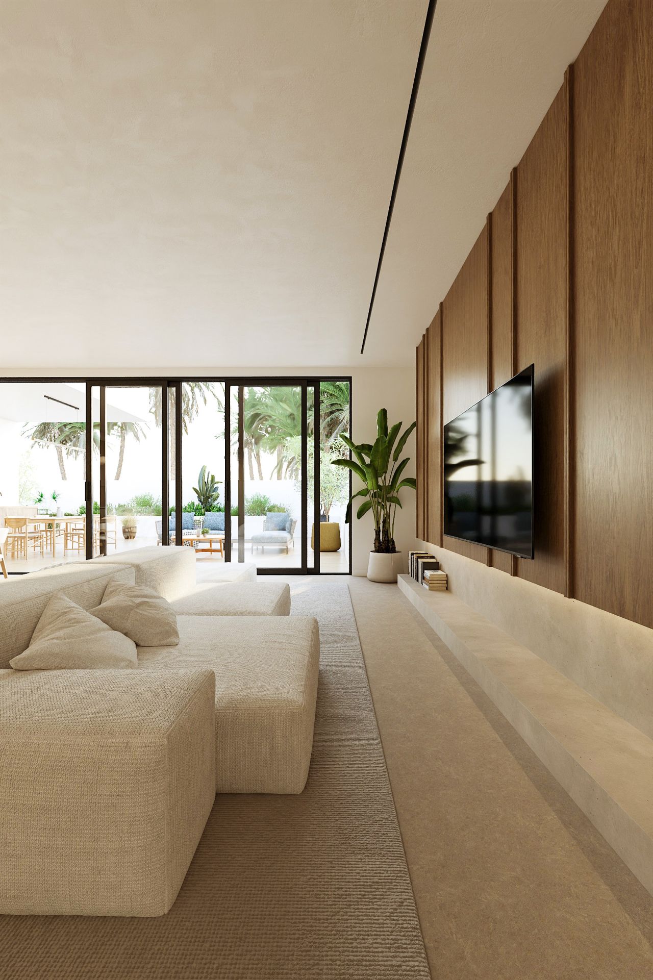
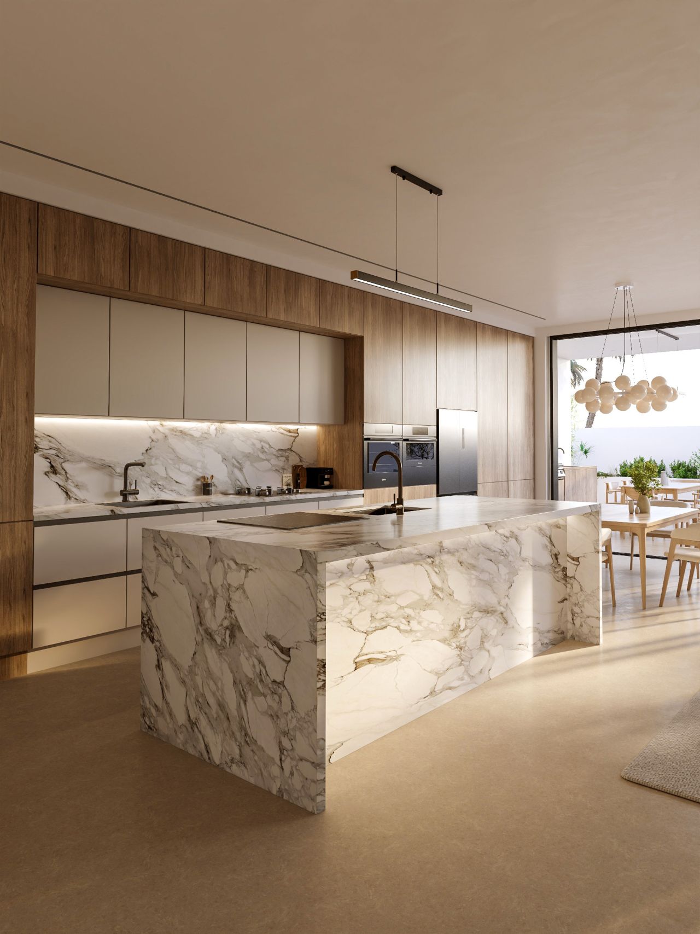
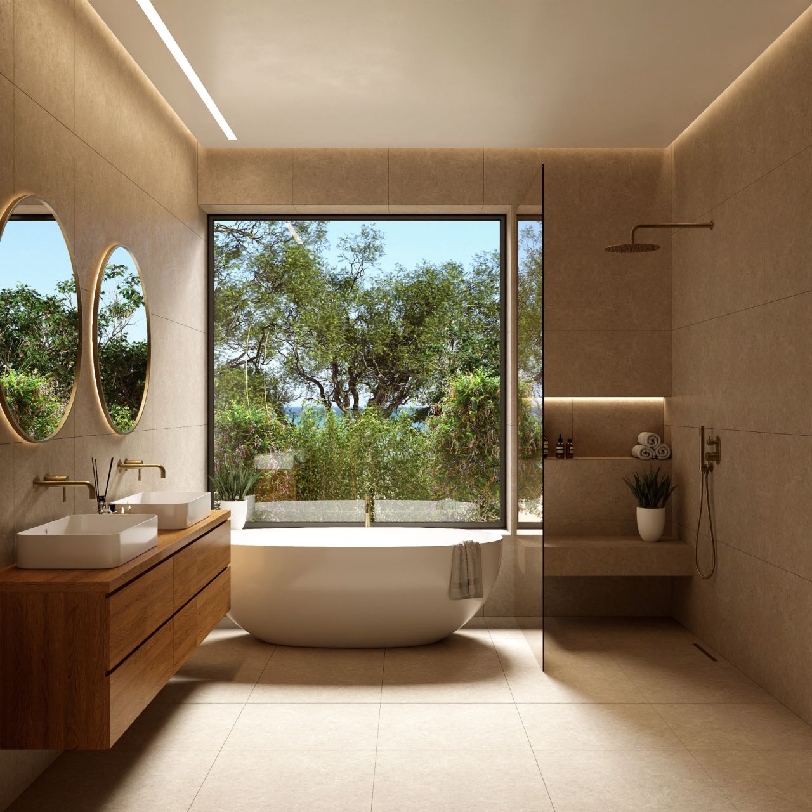
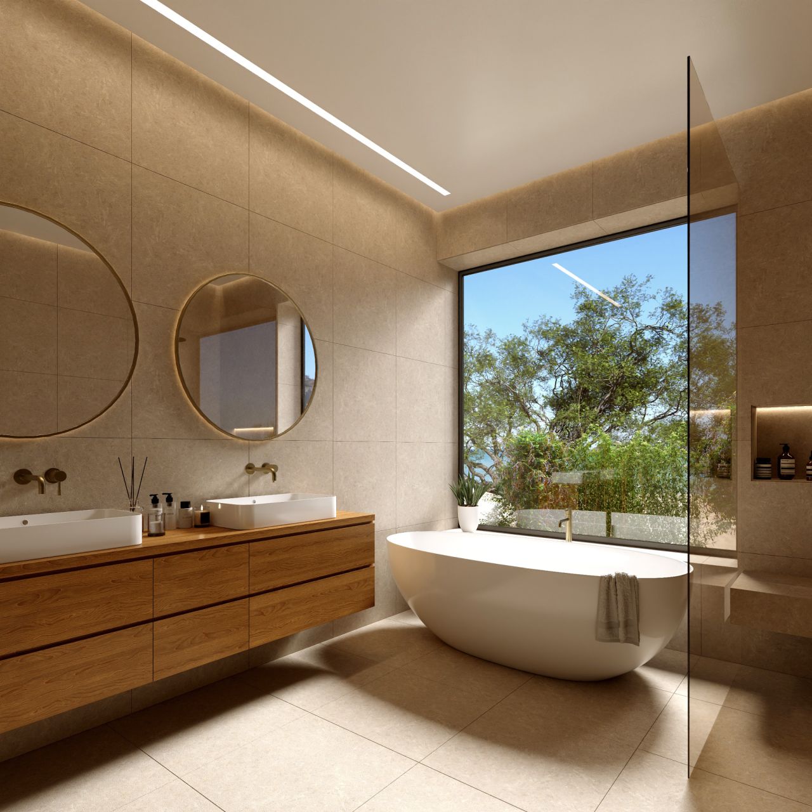
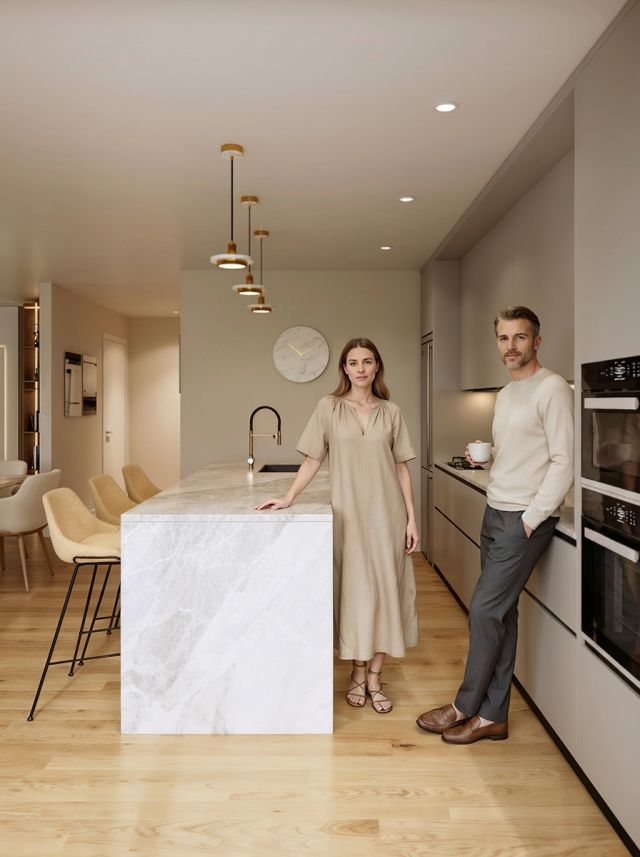
The interior layout is designed for the modern family that values both social interaction and private reflection. The високоякісна materials—from the large-format stone tiles in the master bathroom to the bespoke kitchen cabinetry—ensure longevity and a sense of understated elegance.
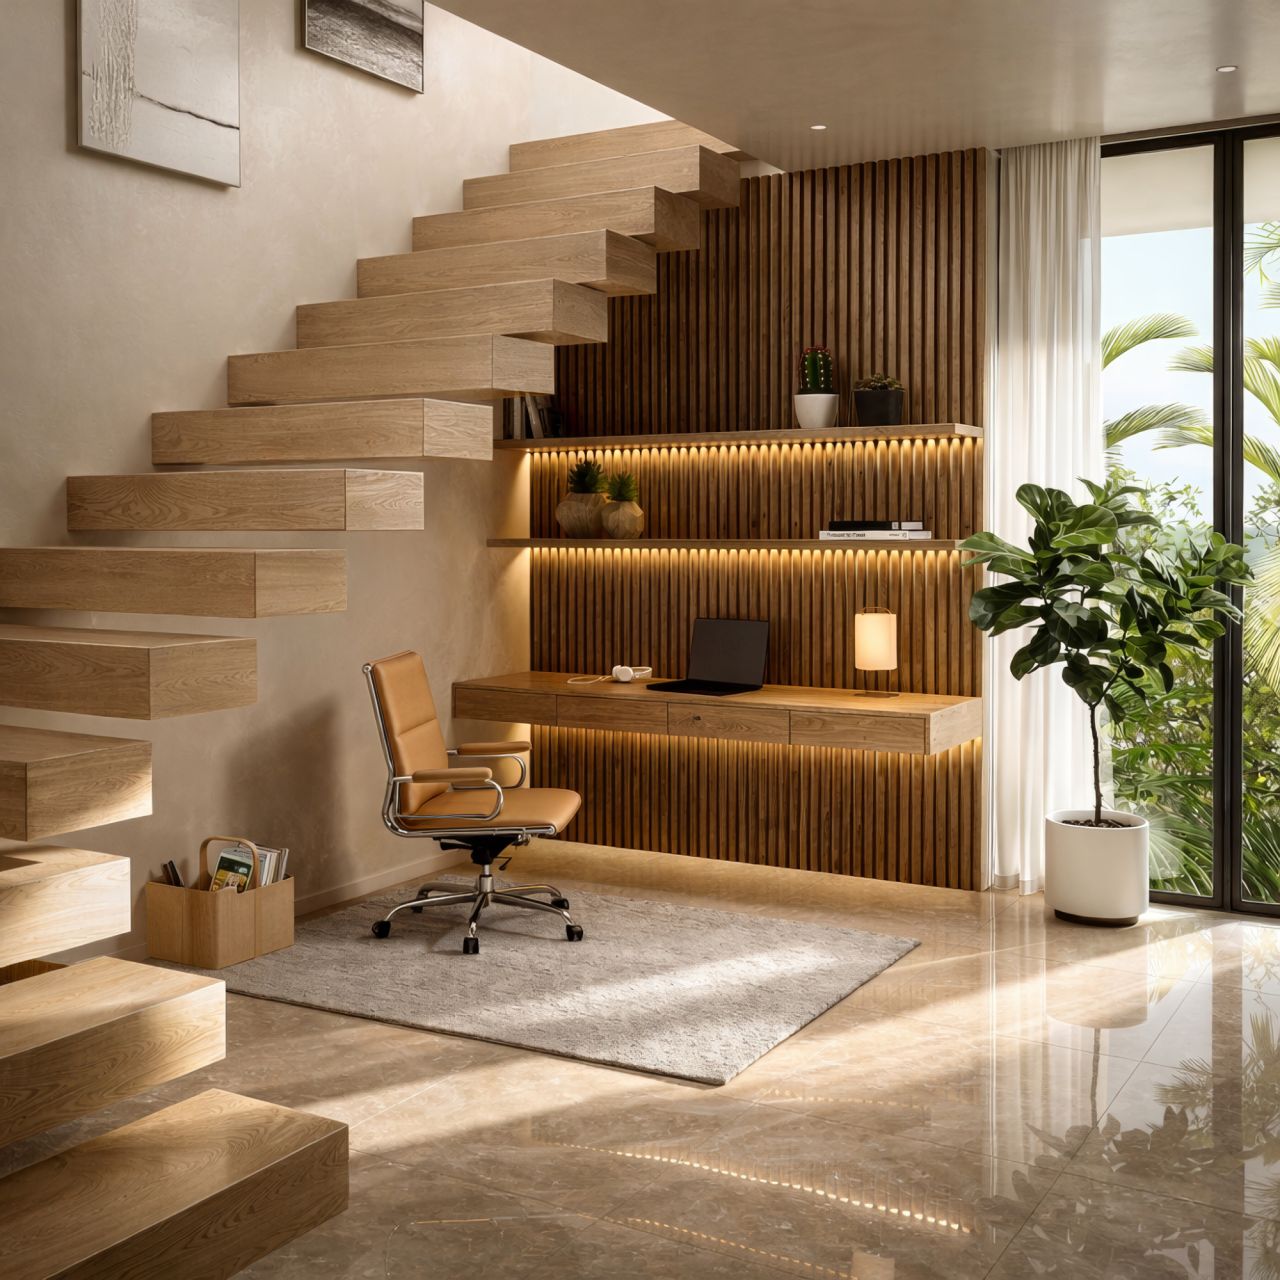
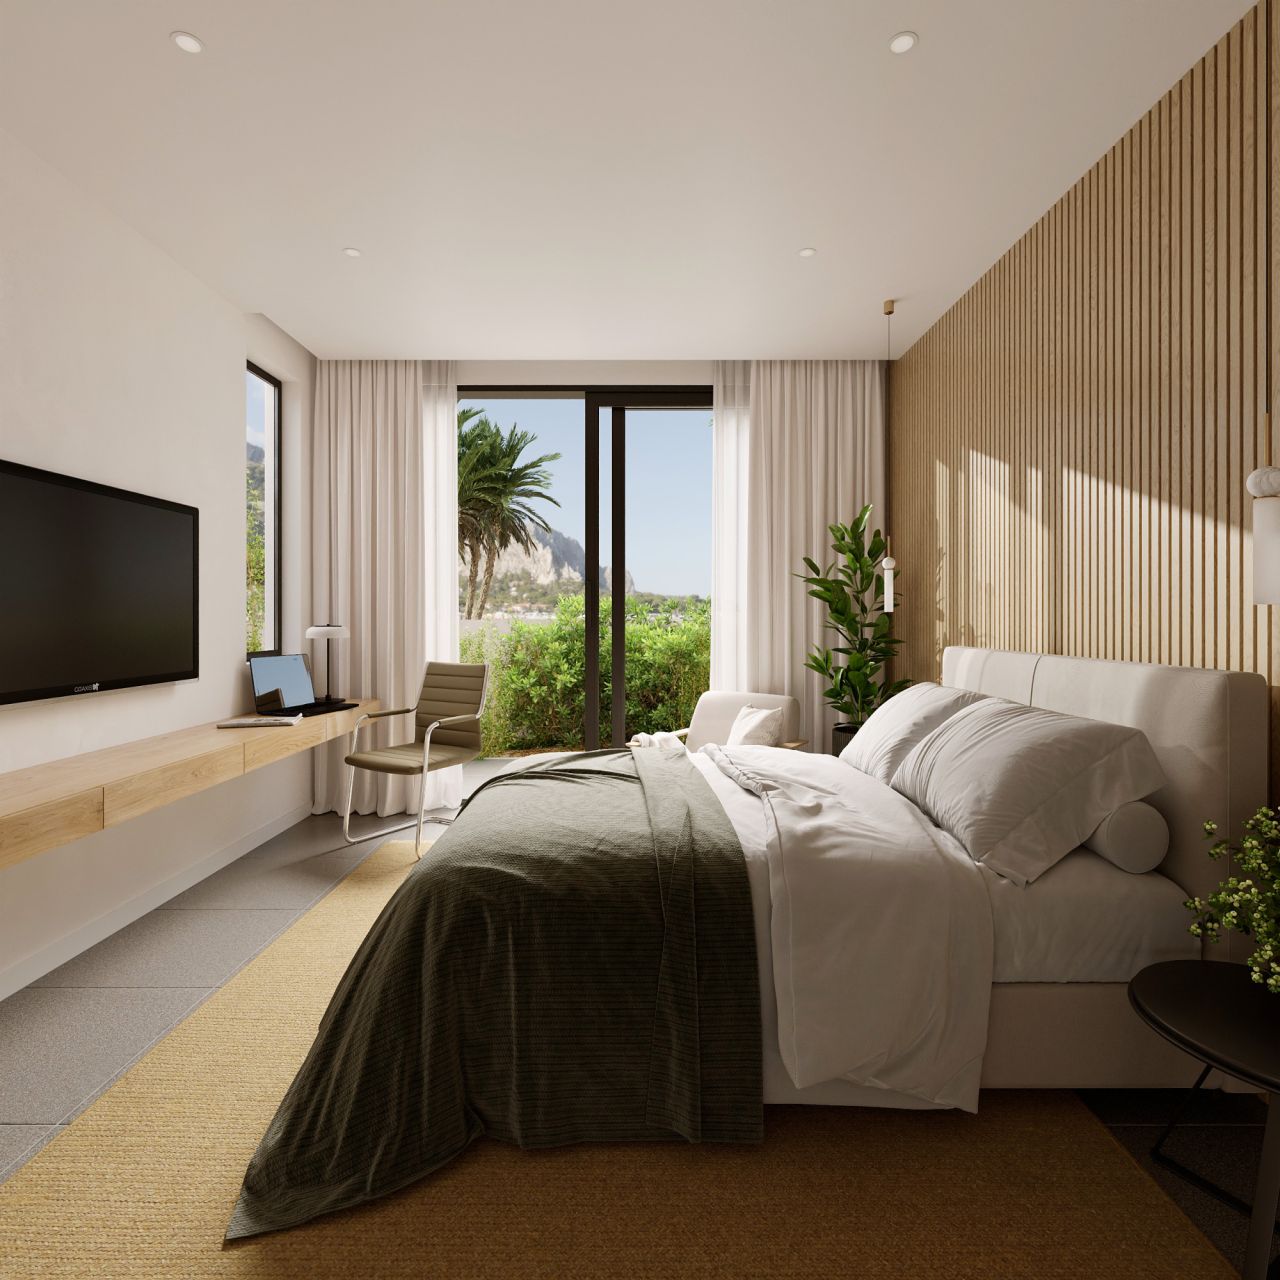
Every element, including the furniture selection and lighting placement, has been curated to create a harmonious living environment that feels both expansive and intimate.https://www.dionisstudio.com/
Images of The Serene Townhouse
More from Dionis Olinevych
View profile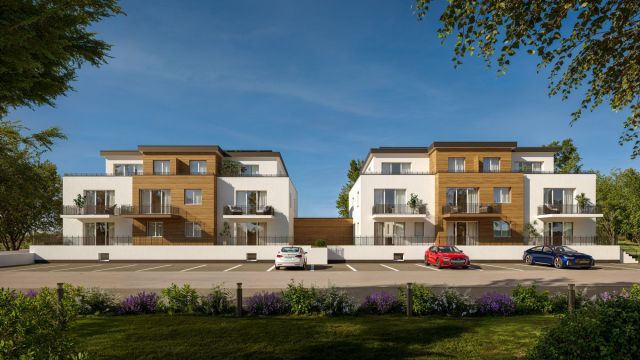
Show your own work on Arkiste
Build a free architecture portfolio, follow Dionis Olinevych and save the projects that inspire you.
Sign up free Log in